Laundry Room Guide: Layout, Storage & Organization
Laundry Room Guide: Layout, Storage & Organization
A laundry room’s success has almost nothing to do with how it’s decorated and almost everything to do with whether its layout supports the actual physical sequence of doing laundry — sort, wash, dry, fold, put away — without unnecessary steps, awkward reaches, or bottlenecks at any single point in that process.
Two laundry rooms with identical square footage can function completely differently depending on how well their layout, storage, and organization actually serve that sequence.
This guide covers the three things that determine whether a laundry room genuinely works: the physical layout of appliances and workspace, the storage systems that hold everything the room needs, and the organizational structure that keeps the whole system functional day to day rather than degrading into a pile within a few weeks.
None of this is about paint colour or shelf styling — it’s about the underlying architecture of a room that gets used constantly and needs to hold up to that use.
Why Some Laundry Rooms Never Function Well Despite Good Storage
The workflow-blind layout problem:
Without planning around the actual laundry sequence:
- A layout designed around available wall space rather than the sort-wash-dry-fold-put away sequence
- The result: constant backtracking and awkward carrying between stations that aren’t positioned in a logical order
With workflow-conscious layout:
- Appliances and workspaces arranged to follow the natural sequence of doing a load of laundry from start to finish
- The result: a room that supports efficient movement through the task rather than working against it
The storage-without-organization problem:
- Plenty of cabinets and shelves installed, but no actual system determining what goes where
- The result: storage capacity exists but doesn’t get used consistently, so clutter accumulates anyway despite adequate space
The no-folding-surface problem:
- A room with a washer, dryer, and storage, but no dedicated flat surface for folding and sorting
- The result: folding happens on top of the dryer, the floor, or gets carried to another room entirely, adding friction to the laundry process every single time
The Five Functional Laundry Room Principles
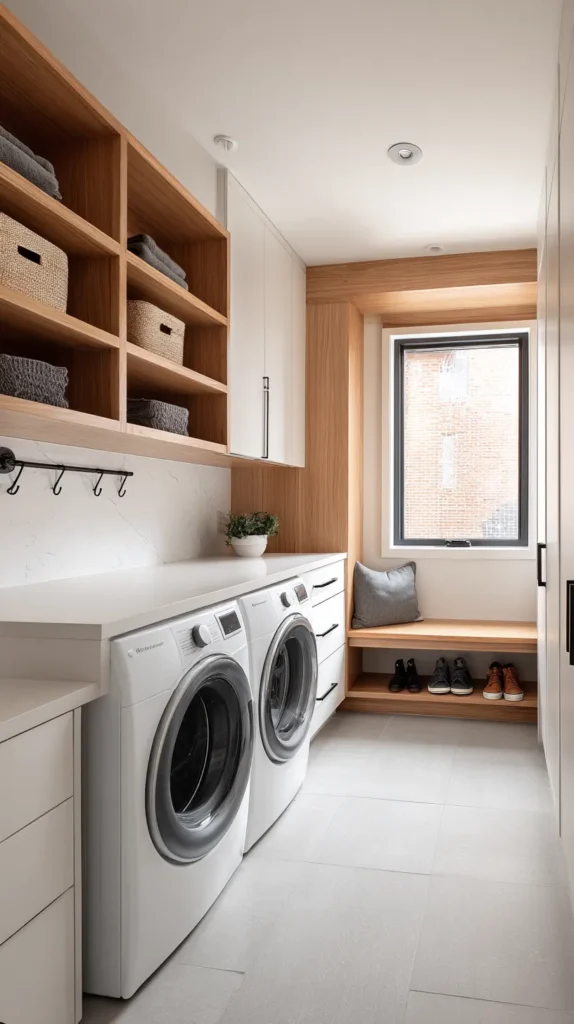
Before planning layout, storage, or organization, these five principles determine whether the finished room actually works day to day:
Layout follows the laundry workflow, not just available wall space:
- Sorting, washing, drying, folding, and put-away positioned in a logical sequence
- The single most important planning decision, made before any storage or organization system is chosen
A dedicated folding surface, non-negotiable:
- A counter, a table, or a dryer-adjacent surface specifically reserved for folding
- Without this, every other storage and organization decision works against a fundamental gap in the room’s function
Storage capacity matched to actual household volume:
- Enough hamper, supply, and hanging capacity for the household’s real laundry volume, not a generic standard
- Undersized storage for the household’s actual needs guarantees overflow regardless of how well-organized the system is
A consistent, simple organizational system:
- Clear zones and labeling that any household member can maintain without needing to be taught the system each time
- Complexity that only one person understands breaks down the moment that person isn’t doing the laundry
Room for the room’s secondary functions:
- Many laundry rooms also serve as a mudroom, pet space, or general utility area
- Planning for these secondary functions from the start avoids the room becoming overcrowded or contested later
Layout
The physical arrangement of appliances, counters, and storage determines how efficiently the room supports the actual task of doing laundry.
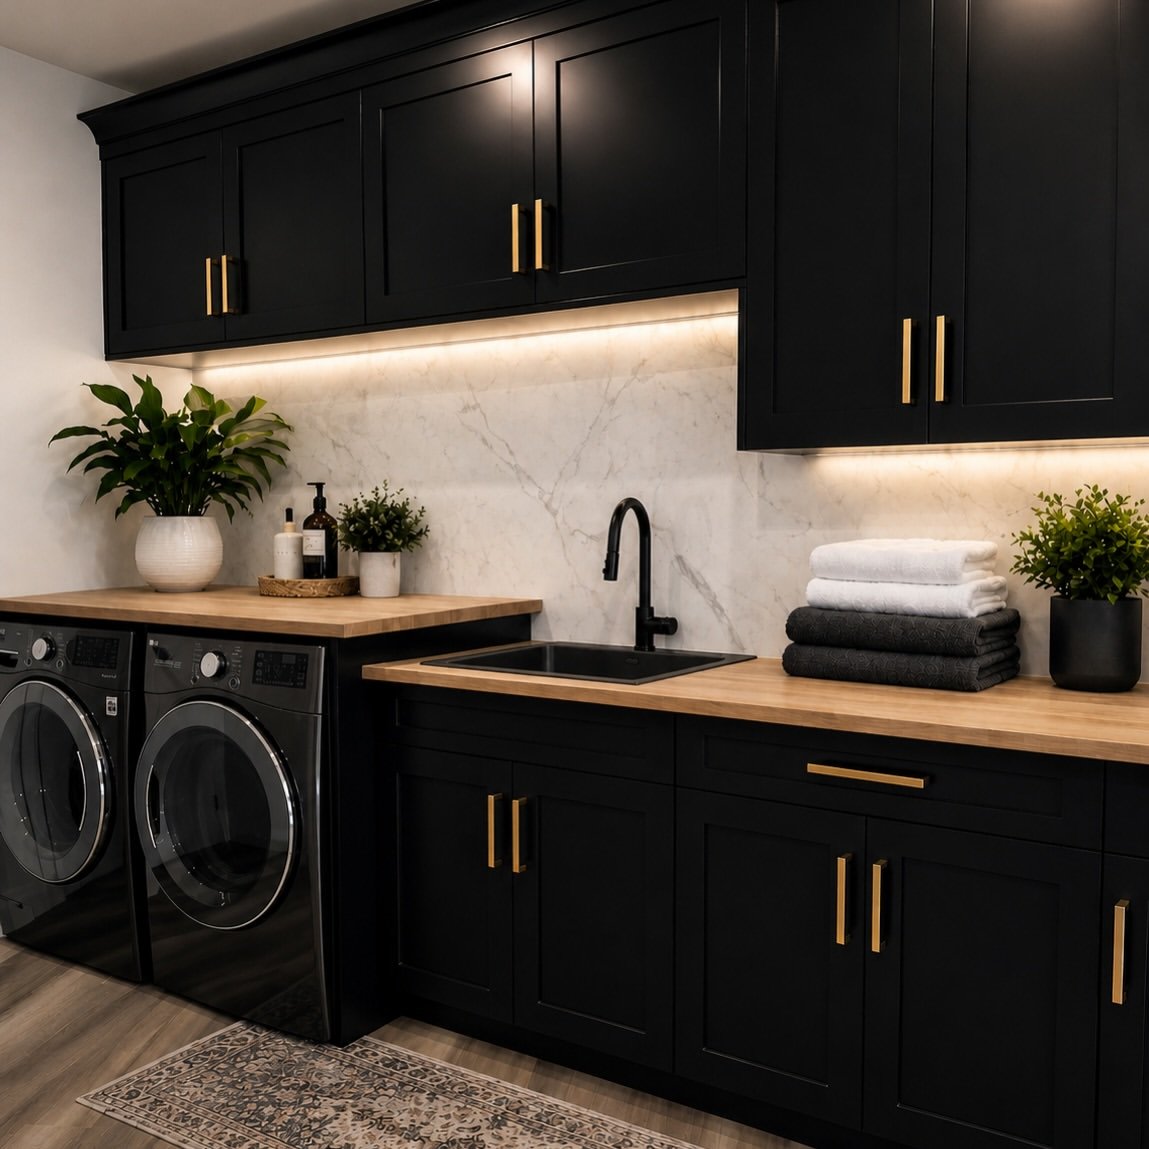
The Single-Wall Layout
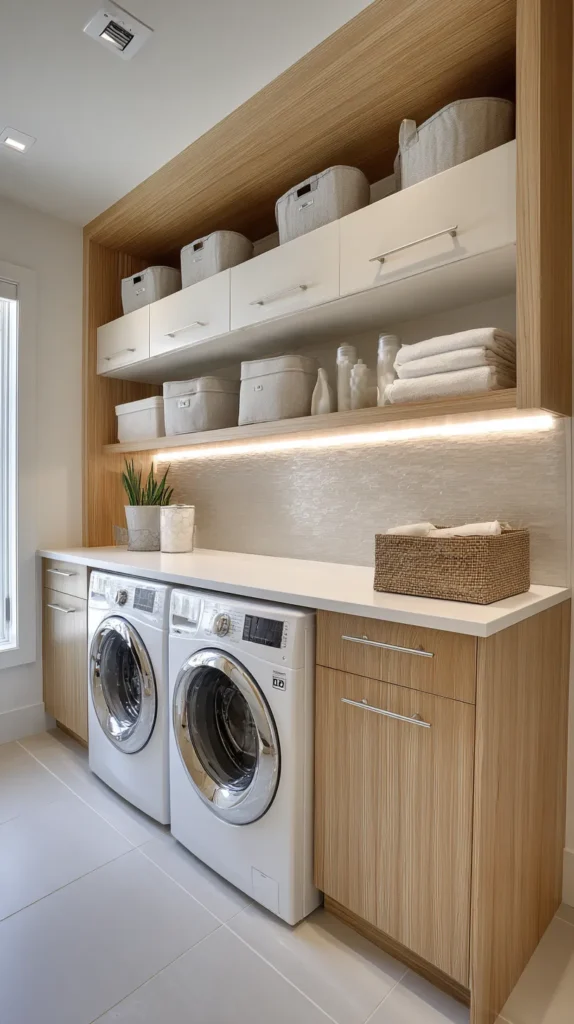
All appliances and storage arranged along one wall, suited to a narrow or galley-style laundry room where space doesn’t allow for a full workflow spread across multiple walls.
Why this suits the most space-constrained rooms: A single-wall arrangement keeps every element within a few steps of every other element, which matters considerably in a narrow room where a multi-wall layout would require constant turning and backtracking in a tight footprint.
Planning guidance:
- Washer and dryer positioned side by side, with a folding counter extending from one end
- Upper cabinets running the full wall length above the appliances, maximizing storage without requiring additional floor footprint
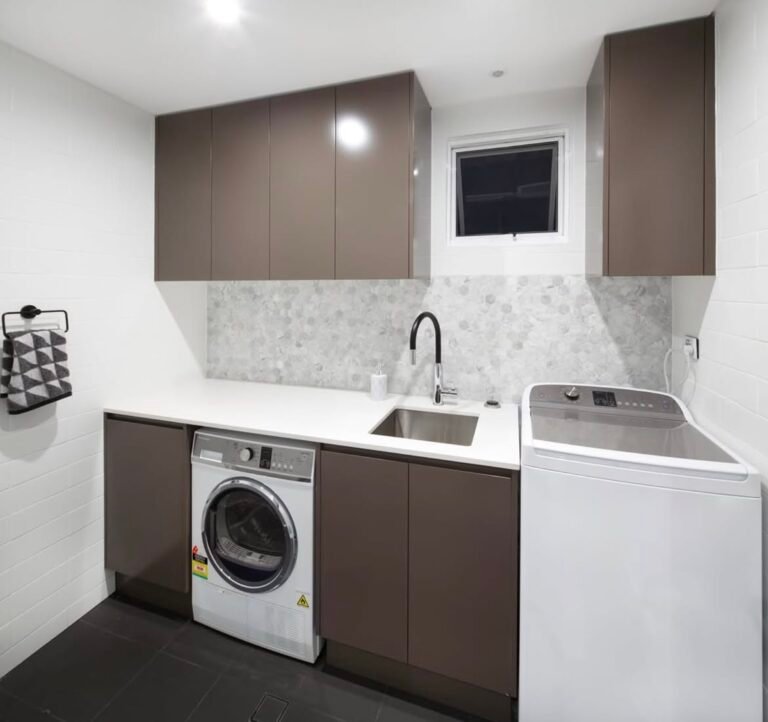
The Galley or Corridor Layout
Appliances and storage positioned on two facing walls, with a walkway between them, suited to a slightly larger laundry room with access from both sides.
Why a galley layout supports a more developed workflow: With two facing walls available, a galley layout can dedicate one side to washing and drying and the other to folding, sorting, and storage, creating a clearer physical separation between different stages of the laundry process than a single-wall layout allows.
Planning guidance:
- A minimum aisle width of 42 inches between the two facing walls, allowing comfortable movement and appliance door clearance
- Washer and dryer on one wall, folding counter and storage cabinetry on the opposite wall
The L-Shaped Layout
Appliances and storage wrapping around two adjoining walls at a right angle, suited to a room with more available square footage and a corner to work with.
Why an L-shape supports a genuinely complete workflow The corner transition in an L-shaped layout naturally divides the room into distinct zones — a washing and drying zone along one wall, a folding and storage zone along the adjoining wall — without requiring guesswork about where one function ends and the next begins.
Planning guidance:
- Washer and dryer positioned along the shorter leg of the L, with the folding counter and storage extending along the longer leg
- A sink, if included, positioned at the corner junction, serving both zones equally
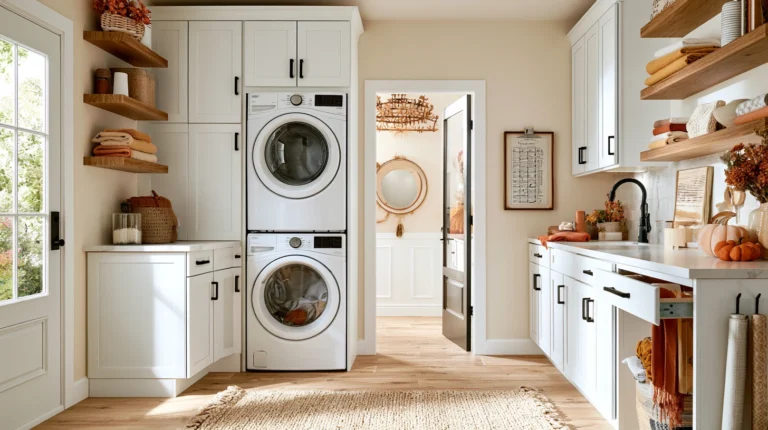
The Closet or Stacked Layout
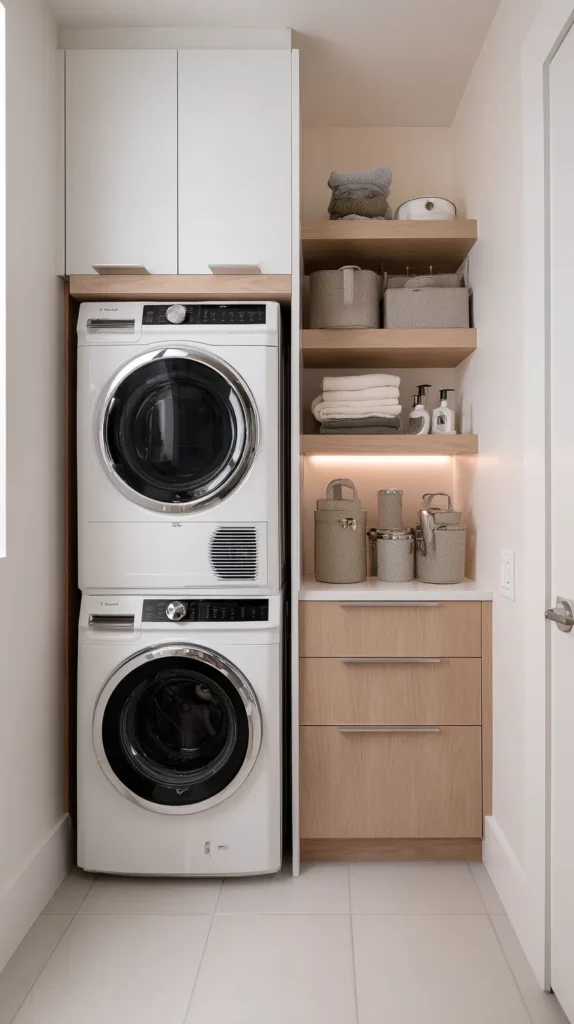
A washer and dryer stacked vertically within a closet-sized footprint, suited to the smallest available laundry spaces, often in an apartment or a repurposed closet.
Why stacking solves the most space-constrained scenario Where floor space genuinely doesn’t allow for a side-by-side appliance arrangement, stacking the dryer above the washer captures the same functional capacity within roughly half the floor footprint, at the cost of requiring a step stool or careful reach for the upper unit.
Planning guidance:
- Confirm the specific washer and dryer models are rated for stacking, since not all units support this configuration
- A slim folding shelf or door-mounted rack nearby, since a dedicated counter typically isn’t feasible in this most space-constrained layout
The Combined Mudroom-Laundry Layout
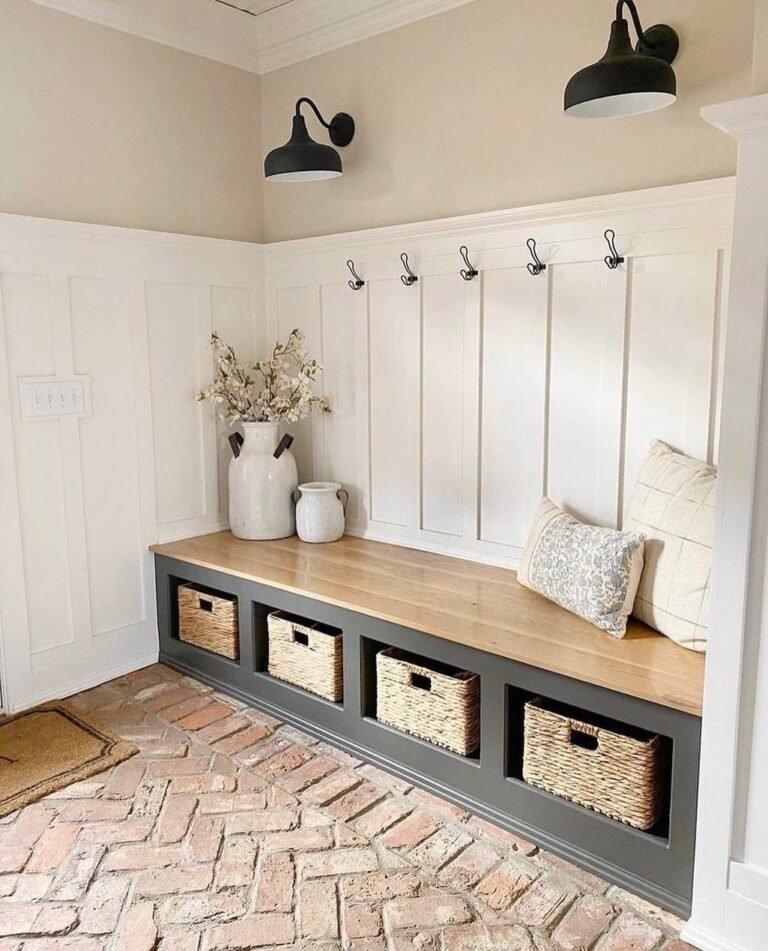
A laundry room sharing space with mudroom functions — a bench, hooks, and shoe storage — common in homes where the laundry room sits near a side or back entrance.
Why combining functions requires distinct zone planning When a laundry room also serves as the household’s mudroom, the two functions need clearly separated zones within the shared space, or the room risks neither function working well — laundry overflow encroaching on the entry zone, or entry clutter blocking access to the appliances.
Planning guidance:
- Appliances and laundry storage positioned along one wall, with mudroom bench and hook storage along an adjacent or opposite wall
- A clear walking path maintained between the entry door and the rest of the house, not obstructed by laundry baskets or drying racks
Storage
The specific storage systems that hold detergent, hampers, hanging items, and supplies, sized and configured for the household’s actual laundry volume.
Upper and Lower Cabinetry
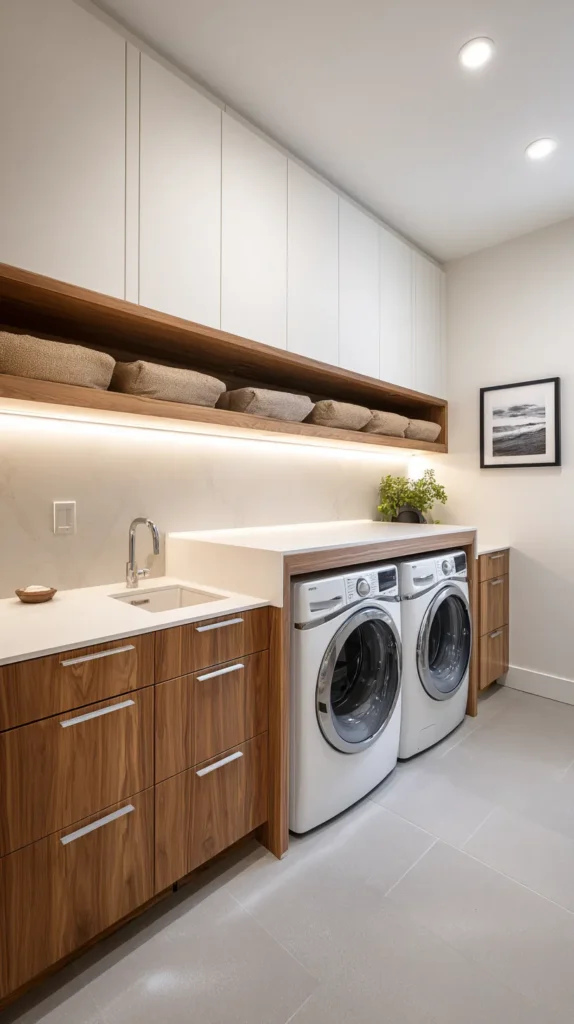
Enclosed cabinets above and below the counter-height folding surface, providing concealed storage for supplies, extra linens, and cleaning products.
Sizing guidance:
- Upper cabinets extending to the ceiling where possible, capturing otherwise wasted vertical space for less frequently used items
- Lower cabinets sized to accommodate larger items — a step stool, a bucket, bulk detergent — that don’t fit conveniently on a standard shelf
Open Shelving for Frequently Used Items
Open shelving positioned within easy reach of the washer and dryer, holding daily-use detergent, stain treatment, and dryer sheets.
Why open shelving suits the most frequently accessed items specifically: Items used with every single load benefit from being immediately visible and reachable without opening a cabinet door, while less frequently used items are better suited to concealed storage where visual clutter matters more than access speed.
Sizing guidance:
- Shelf depth of 10–12 inches, sufficient for standard detergent bottles and supply containers without excessive overhang
- Positioned at a height reachable without a step stool, reserving taller cabinet storage for less frequently accessed items
A Built-In or Freestanding Hamper System
Divided hamper storage — built into cabinetry or freestanding — sorted by category (lights, darks, delicates) at the point where laundry actually enters the room.
Why sorting capacity at the point of entry matters: A laundry room without dedicated sorting storage means sorting either doesn’t happen consistently, or happens as an extra step somewhere else in the house before laundry ever reaches the room, adding friction to the very start of the process.
Sizing guidance:
- A minimum of two to three separate hamper sections, sized to the household’s actual laundry volume between wash days
- Positioned near the room’s entrance, so sorting happens naturally as laundry is carried in rather than requiring a separate trip
Hanging and Drying Storage
A hanging rod for air-dry items and delicates, positioned near the dryer, along with a fold-down or freestanding drying rack for items that shouldn’t go in the dryer at all.
Why dedicated hanging space prevents a common workflow gap: Without a hanging rod specifically in the laundry room, items pulled from the dryer that need immediate hanging (to prevent wrinkling) often end up draped over doors or furniture elsewhere in the house, undermining the room’s function as a complete laundry processing space.
Sizing guidance:
- A rod length sufficient for a full load’s worth of hangable items, typically at least 3 feet for an average household
- A fold-down drying rack, mounted to fold flat against the wall when not in use, for items requiring air drying
A Dedicated Ironing Station
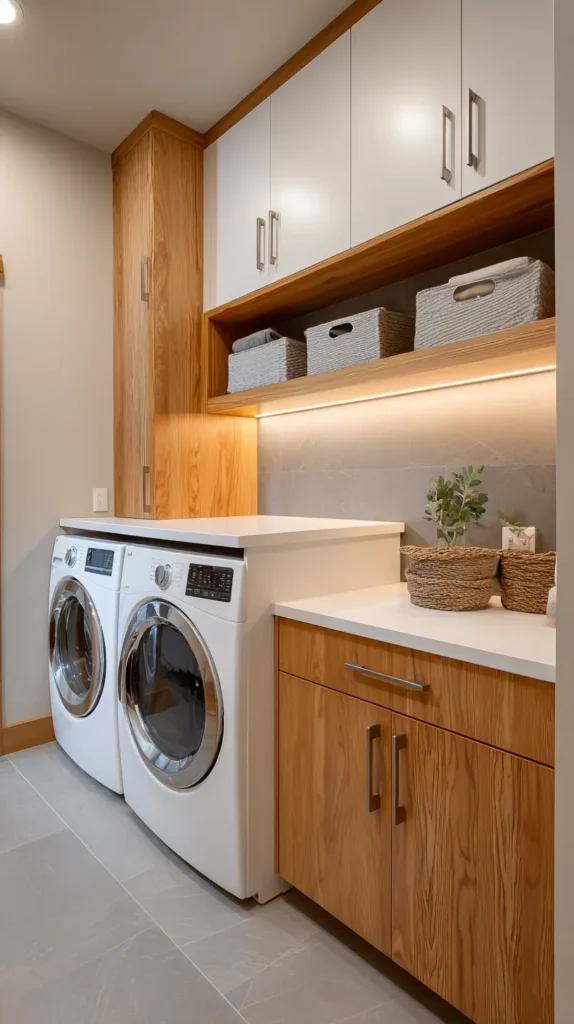
A fold-down ironing board or a small dedicated ironing area, stored within the laundry room rather than requiring setup elsewhere.
Why ironing belongs in the laundry room’s storage plan: Ironing is a natural extension of the laundry process, and storing the board and iron elsewhere in the house means an additional trip and setup step every time ironing is needed, working against the room’s function as a complete laundry processing centre.
Sizing guidance:
- A wall-mounted fold-down ironing board, requiring minimal floor footprint when not in use
- A small shelf or cabinet nearby for the iron itself and any spray starch or fabric care products
Organization
The systems and habits that keep the room’s storage capacity actually functional over time, rather than gradually degrading into clutter despite adequate space.
Zone-Based Organization
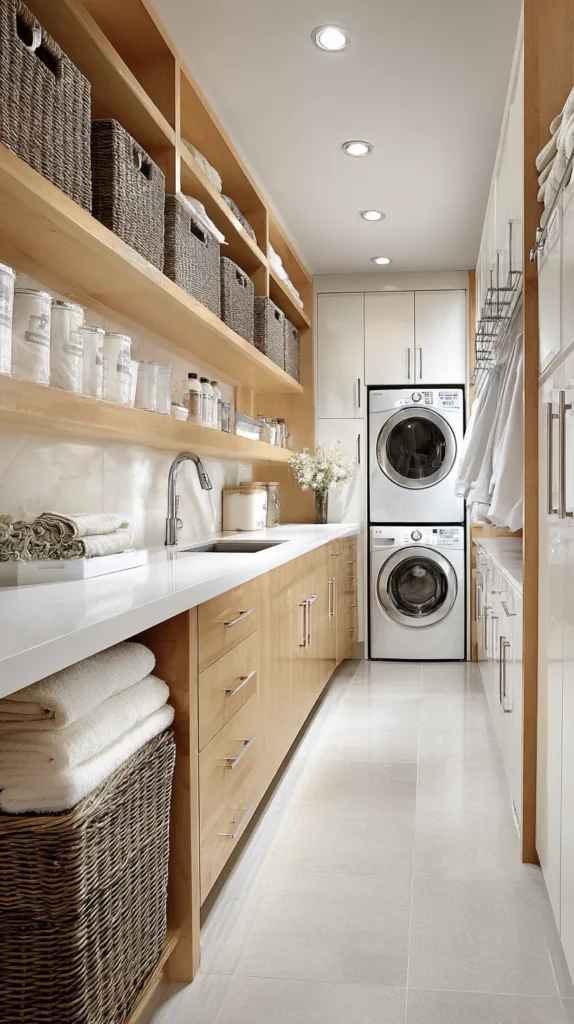
Dividing the room into clear functional zones — sorting, washing, drying, folding, storage — with each zone’s specific items kept only within that zone rather than distributed randomly throughout the room.
Why zoning matters more than total storage capacity: A room with abundant storage but no zone logic still functions poorly, since finding any specific item requires searching the whole room rather than checking one predictable location. Clear zoning makes the system usable by any household member, not just the person who originally organized it.
Implementation:
- Detergent and daily supplies in the shelf zone nearest the washer
- Extra linens and seasonal items in the least accessible upper cabinet zone, reserved for infrequent access
Labeled Storage Systems
Bins, baskets, and cabinet contents labeled clearly, whether by category (detergent, stain treatment) or by household member (individual hamper sections).
Why labeling matters especially in a shared household space: A laundry room used by multiple household members benefits significantly from labeling that removes any guesswork about where something belongs, maintaining the organizational system’s integrity even when the original organizer isn’t the one currently using the room.
Implementation:
- Simple, durable labels on bins and cabinet shelves, rather than relying on memory or assumed logic
- Consistent labeling style throughout, reinforcing the sense of one coherent system rather than several disconnected ones
A Consistent Supply Restocking System
A designated spot for backup supplies (extra detergent, dryer sheets) separate from the in-use supply, with a simple visual or written cue for when restocking is needed.
Why separating backup stock from active stock prevents a common failure point: Without a clear distinction between “currently in use” and “backup” supply, households often either run out unexpectedly or accumulate excessive backup stock without realizing it, both outcomes stemming from the same lack of a clear restocking system.
Implementation:
- Backup supplies stored in the least accessible cabinet zone, since they’re accessed infrequently
- A simple rule (when the active bottle is a quarter full, move a backup bottle to the active zone and add restocking to the shopping list)
A Defined Folding and Sorting Workflow
A consistent process — fold immediately after drying, sort by household member or room, place directly into a carrying basket for distribution — rather than allowing folded laundry to accumulate on the counter indefinitely.
Why a defined workflow prevents the most common laundry room failure point: The folding counter is one of the most common places for a laundry room’s organization to break down, since folded laundry that isn’t immediately sorted and moved tends to accumulate faster than any storage system can absorb it.
Implementation:
- A basket per household member or per destination room, positioned at the folding counter, so folded items go directly into their transport container rather than a general pile
- A simple household rule about how frequently folded laundry gets distributed to its final location, preventing the counter from becoming permanent overflow storage
The Complete Functional Laundry Room
A laundry room where layout, storage, and organization all work together — the definitive version of a room that genuinely supports the full laundry process rather than just containing the appliances that perform it.
What a complete system looks like in practice
The room’s layout follows the natural sort-wash-dry-fold-put away sequence, whether arranged along a single wall or wrapped around an L-shaped corner. Storage capacity matches the household’s actual laundry volume, with a dedicated folding surface, hanging rod, and hamper sorting system all present rather than assumed to happen elsewhere. Zones are clear enough that any household member can find what they need and put things back correctly, and a defined workflow at the folding stage prevents the counter from becoming a permanent pile.
Planning framework for a new or renovated laundry room
Step 1: Map the room’s available layout against the workflow sequence. Choose single-wall, galley, L-shaped, closet, or combined mudroom configuration based on the room’s actual footprint and function needs.
Step 2: Size storage to actual household laundry volume. Count the household’s typical laundry frequency and volume before finalizing hamper, cabinet, and hanging capacity, rather than assuming a generic standard will suffice.
Step 3: Include a dedicated folding surface regardless of layout. Even the smallest laundry room should have some flat surface reserved specifically for folding, even if it’s a fold-down counter rather than a full built-in one.
Step 4: Establish zones and labeling before moving in supplies. Decide where each category of item lives before stocking the room, rather than placing items reactively and organizing later.
Step 5: Define the folding and distribution workflow explicitly. Agree on the specific process for moving folded laundry out of the room, preventing the most common point of organizational breakdown.
Cost considerations by scope
- A full layout renovation (new cabinetry, counter, appliance repositioning): $2,000–8,000+ depending on scope
- A storage and organization upgrade within an existing layout (cabinets, shelving, hamper system, labeling): $400–1,200
- A minimal reorganization using existing storage (zoning, labeling, workflow changes only): $50–150
The Question Before Any Laundry Room Project
Before starting any layout or storage change:
Is the room’s current problem primarily about layout, storage capacity, or organizational habits?
If the answer is: the appliances and workspace are positioned awkwardly — a layout change is the priority, even if it means a more significant renovation, since no amount of storage or organizational effort fully compensates for a poor underlying workflow.
If the answer is: the layout works but there’s simply not enough storage — focus on adding cabinet, shelf, and hamper capacity within the existing layout before considering a full renovation.
If the answer is: there’s adequate storage but it never stays organized — the problem is likely zoning, labeling, or workflow, not capacity; address the system rather than adding more storage that will face the same organizational breakdown.
If the answer is: the room serves multiple functions and everything competes for space — establish clear physical zones for each function first, before addressing storage or organization within either zone individually.
The project follows the room’s actual functional gap, not the most visually appealing renovation. A beautifully styled laundry room with a poor workflow still won’t function well, while a plainer room with the layout, storage, and organization genuinely aligned to the household’s actual habits will outperform it every time.
Getting Started This Weekend
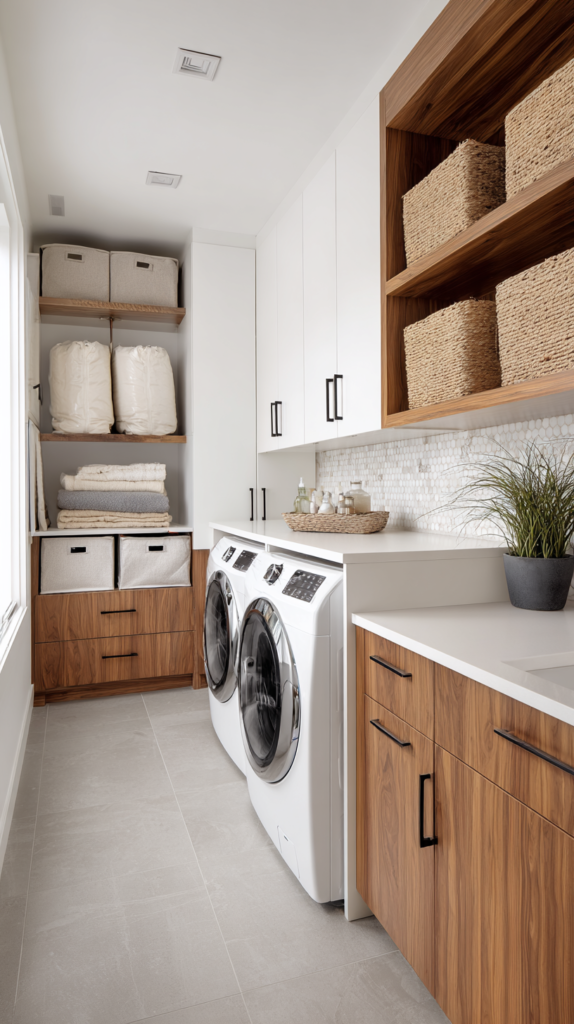
The immediate laundry room assessment:
Walk through a full laundry cycle and note every point of friction.
Identifies whether the room’s core problem is layout, storage, or organization before any purchase or renovation decision is made.
Measure the room and sketch the current layout against the sort-wash-dry-fold-put away sequence.
Confirms whether the appliances and workspace are actually positioned to support the task, or simply fitted into available wall space.
Add one dedicated folding surface if none currently exists.
Often the single most impactful missing element in an underperforming laundry room.
Establish one zone and one labeling system, even starting small.
Tests whether the room’s organizational problems are structural or simply a matter of an established system never having been put in place.
The rest of the room: the elaboration of a full layout, storage, and organization plan built specifically around how this particular household actually does laundry.
The workflow: the beginning. The functional laundry room: what a space becomes once its layout, storage, and organization are all built around the task it actually needs to perform, rather than assembled around whatever wall space happened to be available.