15 Modern Backyard Deck Ideas That Extend Your Living Space
15 Modern Backyard Deck Ideas That Extend Your Living Space
There is a version of the backyard deck that is simply a platform with furniture on it — a surface that was built to provide somewhere to put the garden chairs when the occasion requires outdoor use.
It is functional, adequate, and entirely without character. People go out onto it when the weather permits and come inside when the occasion ends. It extends the house in the most minimal sense — outward by a few metres, upward by a step, and no further in any dimension that matters.
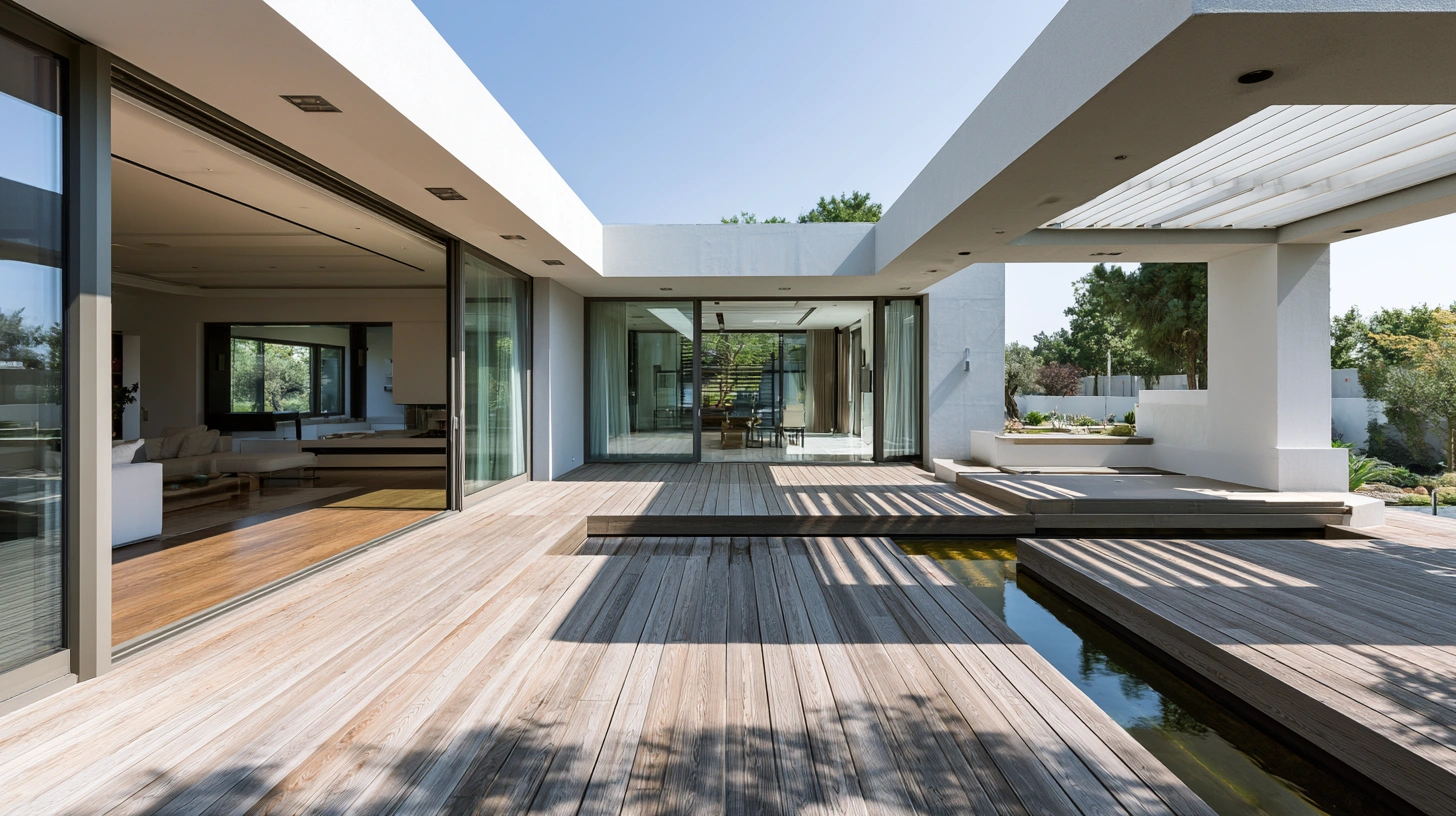
The deck that genuinely extends the living space is a different proposition. It is a room that happens to be outside — with the quality of surface underfoot, the quality of light overhead, the quality of furniture that invites staying rather than visiting, and the specific relationship to the house behind it and the garden beyond it that makes the outdoor space feel continuous with the indoor life rather than supplementary to it.
That quality is not produced by the size of the deck or the cost of the decking boards. It is produced by the decisions made about what the deck is for, who it is for, and how the transition between the house and the deck and the garden is managed.
Each idea below is a specific approach to one element of the modern backyard deck. Each includes what you will need, what it will cost, and a practical tip to make it work as well as the outdoor room it is reaching for.
1. The Multi-Level Deck Design
Budget: $800 – $5,000
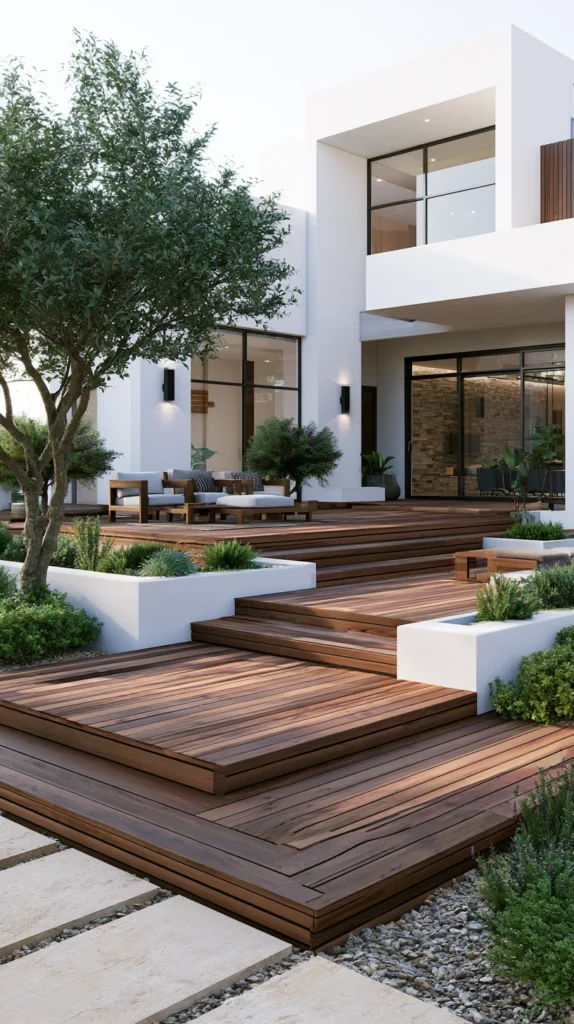
A deck that steps down from the house at one or two levels — each level at a different height, each with its own furniture arrangement and its own specific function — creates a backyard that has zones rather than a single undifferentiated surface. The multi-level deck communicates spatial organisation through the physical fact of the level changes rather than through furniture arrangement alone, and each level has the quality of a defined destination rather than simply a section of the same continuous surface.
A two-level deck with a single step change of 20–30 centimetres costs $1,000–$3,000 in materials and installation. Each additional level adds $400–$800. The upper level — typically closest to the house — suits the dining and cooking function; the lower level suits the lounging and the garden interface. The step between the levels is both a structural transition and a spatial announcement — the moment at which the purpose of the space changes from one function to another.
Style tip: Design the step between deck levels as a wide, generous element — at least the full width of the lower deck — rather than as a narrow staircase. A step that is as wide as the deck reads as a platform transition; one that is narrower than the deck reads as access stairs between two separate surfaces. The wide step creates the quality of levels that flow into each other rather than levels that are connected by a route.
2. The Composite Decking Upgrade
Budget: $500 – $3,000
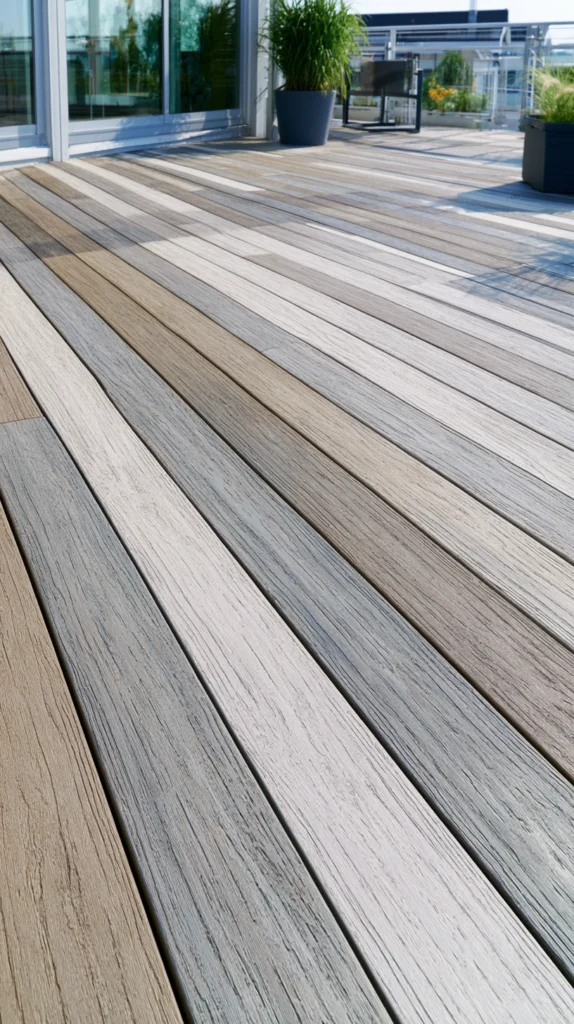
Composite decking — the engineered board made from a combination of wood fibre and recycled plastic — creates a deck surface with the warm visual quality of timber and the maintenance-free durability of a manufactured product. Composite decking does not require annual oiling, does not warp or split in wet conditions, does not fade significantly in UV, and does not harbour the splinters that make bare feet uncomfortable on natural timber after a few seasons of weathering. It is the decking material for the household that wants the timber quality without the timber maintenance.
Composite decking in a standard board width costs $40–$80 per square metre in materials. Installation adds $20–$40 per square metre. A standard deck of 20 square metres costs $1,200–$2,400 in composite decking installed. Choose a board colour in the warm grey or warm brown range rather than a bright red or orange tone — the warm grey reads as contemporary and relates to both the house architecture and the garden setting; the bright colours read as specific to a fashion moment.
Style tip: Lay composite decking at 45 degrees to the house wall rather than perpendicular to it. The diagonal board direction makes the deck feel larger by directing the eye toward the corners of the space rather than across its narrowest dimension, and it produces the visual quality of a designed installation rather than a standard deck layout that follows the default direction of the boards.
3. The Integrated Planting Beds
Budget: $200 – $1,000
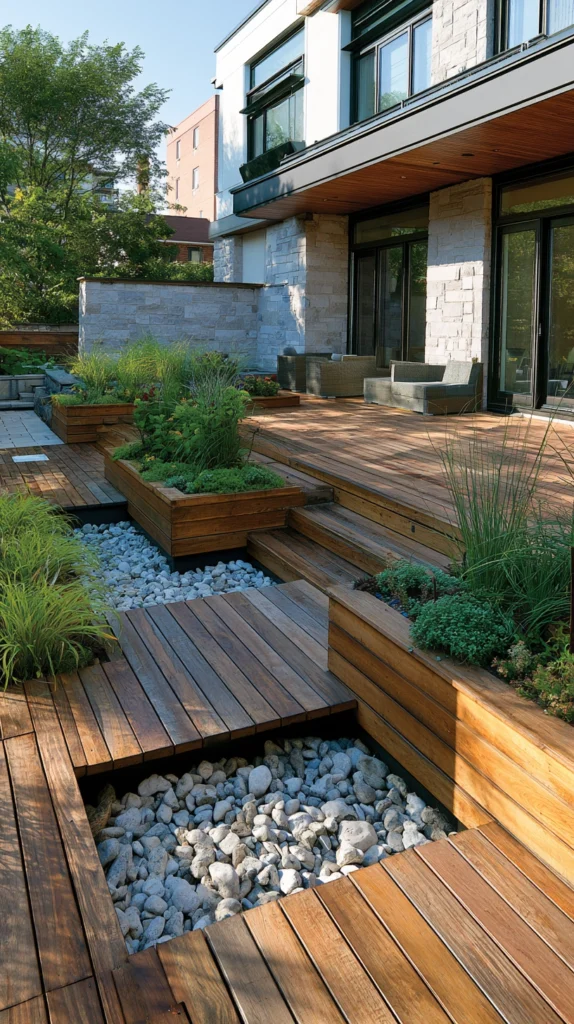
Planting beds built into the deck structure — recessed into the deck surface, framed by the decking boards themselves, and planted with structural or fragrant species — integrate the garden into the deck rather than positioning the garden as something that begins where the deck ends. The integrated planting bed communicates that the deck and the garden were designed as a continuous environment rather than as two separate elements that happen to share a boundary.
A built-in planting bed recessed into the deck surface costs $100–$300 in additional framing and liner materials. Structural plants for the beds — ornamental grasses, small shrubs, fragrant herbs — cost $15–$30 each. Position the planting beds at the deck perimeter or at the transition between deck levels rather than in the centre of the deck surface where they obstruct the primary circulation and furniture arrangement.
Style tip: Plant the integrated deck beds with fragrant species — lavender, rosemary, thyme, scented geraniums — so the fragrance rises from the deck level when the plants are touched or when the sun warms the foliage. A fragrant integrated planting bed gives the deck an olfactory dimension that the visual planting alone cannot provide.
4. The Frameless Glass Balustrade
Budget: $400 – $2,000
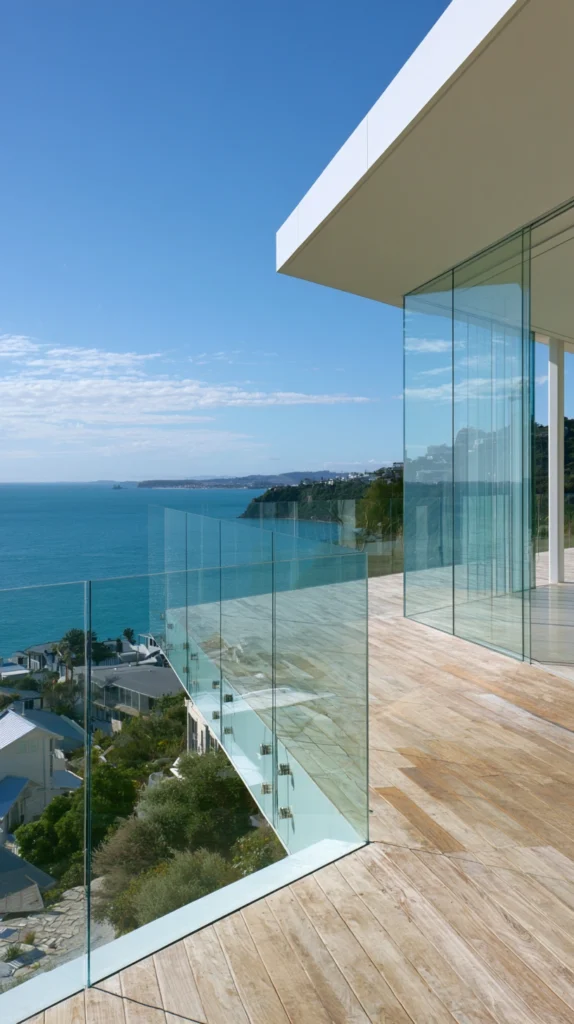
A frameless glass balustrade on an elevated or semi-elevated deck — structural glass panels without visible posts between them, fixed directly to the deck frame with minimal base fittings — creates the most visually open and most architecturally refined of all the deck edge treatments. The frameless glass balustrade is specifically the modern deck’s defining hardware detail — it provides the required safety function at the deck edge without the visual obstruction that a timber or metal railing creates, and the garden view from the deck is maintained completely through the transparent edge.
Frameless glass balustrade panels of 10-millimetre toughened glass cost $80–$150 per linear metre for the glass alone. A complete frameless system with base fittings runs $150–$300 per linear metre installed. A 6-metre deck edge in frameless glass costs $900–$1,800 installed. The glass requires a quality base channel and professional installation — frameless glass balustrades must be structurally engineered for the specific load and fall height of the deck, and a DIY installation of structural glass at height is not an appropriate project.
Style tip: Clean the frameless glass balustrade weekly rather than when it visibly requires cleaning. The visual quality of the frameless glass — its specific contribution of transparent openness — is entirely dependent on the glass being genuinely clean rather than clouded by the mineral deposits and fingerprints that accumulate rapidly on outdoor glass. A clouded glass balustrade has no advantage over an opaque railing.
5. The Outdoor Kitchen Deck Integration
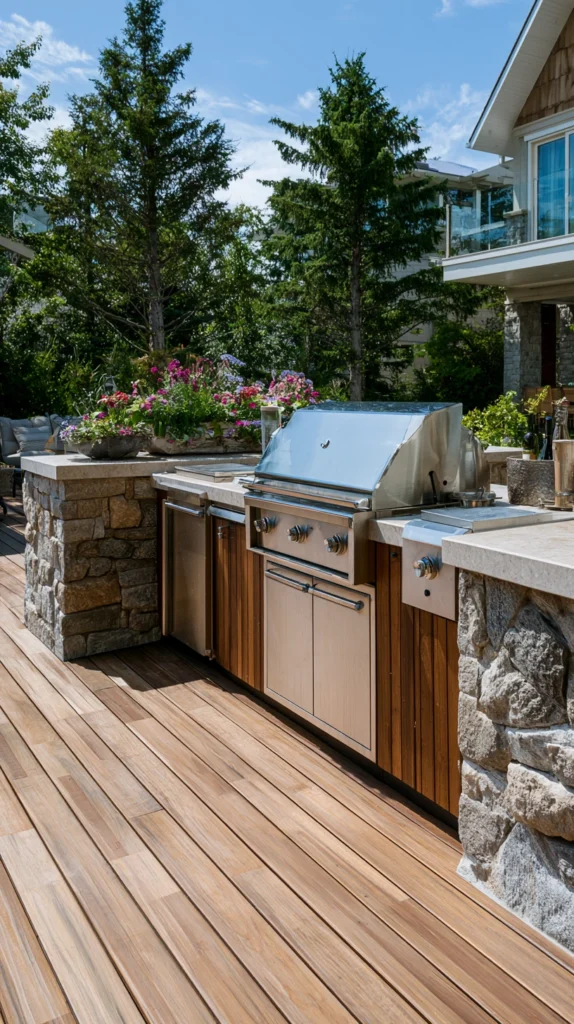
Budget: $500 – $4,000
A deck that incorporates an outdoor kitchen — a built-in grill, a prep counter, a refrigerator, and a sink, all integrated into the deck structure rather than placed on the deck as freestanding equipment — creates the most functionally complete and most specifically modern backyard living space available. The built-in outdoor kitchen communicates that the deck was designed for genuine outdoor cooking and entertaining rather than for occasional barbecue use, and it eliminates the visual clutter of freestanding equipment that makes most backyard cooking setups read as equipment rather than architecture.
A built-in outdoor grill module costs $300–$800. A concrete or stone counter built into the deck structure runs $200–$600. An outdoor sink connection costs $100–$250 in materials and plumbing. A compact outdoor refrigerator runs $200–$500. The total outdoor kitchen deck integration costs $1,000–$3,000 for a basic specification — less than a comparable indoor kitchen renovation at a fraction of the cost and producing a space that the indoor kitchen cannot replicate.
Style tip: Position the outdoor kitchen so the cook faces the primary seating area and the garden beyond it rather than facing the house wall. The cook who faces the gathering is part of the gathering; the cook who faces the wall is separated from it. The orientation of the kitchen position on the deck is the social decision as much as the functional one.
6. The Deck with Built-In Bench Seating
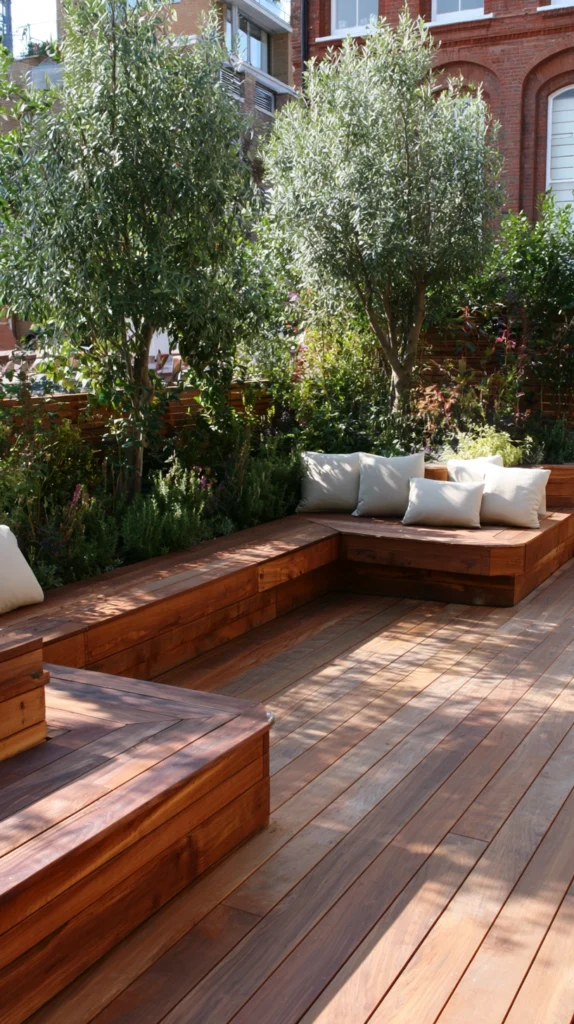
Budget: $200 – $1,000
Built-in bench seating along one or two edges of the deck — constructed from the same timber or composite as the deck surface, at the correct seat height of 43–45 centimetres, with cushions that can be stored in the bench base — adds seating capacity, creates architectural definition at the deck edge, and eliminates the visual clutter of multiple freestanding chairs that individual seating requires. Built-in seating is part of the deck architecture; freestanding chairs are furniture on the deck, and the architectural quality of the built-in is what distinguishes the designed deck from the furnished one.
A built-in bench of 3 metres in length costs $200–$600 in materials and basic carpentry. A hinged-lid bench with storage beneath runs $300–$800. A fitted outdoor cushion for a 3-metre bench costs $80–$200. Build the bench with its back at the deck perimeter and its seat facing inward — the bench that backs the deck edge defines the edge as a boundary while creating the seating that uses the full depth of the deck toward the house.
Style tip: Build the built-in bench at the same time as the deck rather than as a subsequent addition. A bench built into the deck frame is structurally integrated with the deck; one added later is fixed to the surface and reads as added rather than designed. The structural integration communicates the quality of a deck that was considered as a whole rather than extended over time.
7. The Pergola-Covered Deck Room
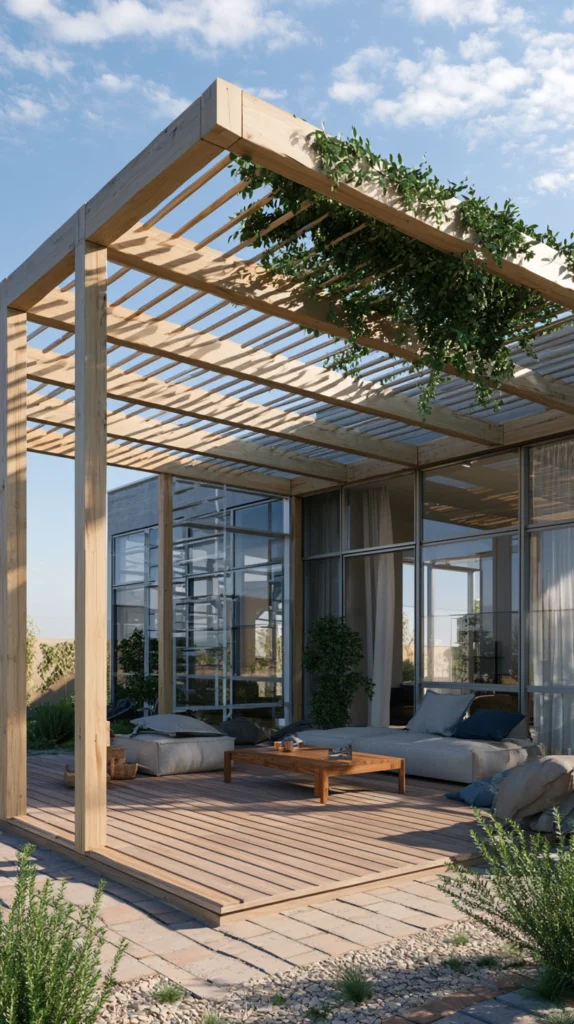
Budget: $400 – $3,000
A pergola over the deck — posts rising from the deck perimeter, connecting beams overhead, and a roof structure of open timber, polycarbonate, or planted climbers — creates the overhead definition that transforms the deck from an outdoor floor to an outdoor room. The pergola is the architectural element that gives the deck a ceiling reference, and the ceiling reference is the quality that makes the space beneath it feel like a room rather than a platform.
A timber pergola kit of 3 by 4 metres costs $300–$800. A powder-coated aluminium version runs $500–$1,500. A louvred aluminium pergola with adjustable roof panels costs $1,500–$5,000. Plant a climbing rose, wisteria, or jasmine at each post in the first season — the mature planted pergola in its third or fourth year is worth the patience of the establishing seasons and produces a deck overhead of genuine garden beauty.
Style tip: Install the pergola electrical cable before the climbing plants are established rather than afterward. A cable routed through a pergola post before the wisteria has grown into it is invisible and permanent; the same cable added after the plant is established requires visible surface mounting or the cutting back of established growth. The first-season cable installation costs the same as the later installation and produces a permanently better result.
8. The Deck Lighting Plan
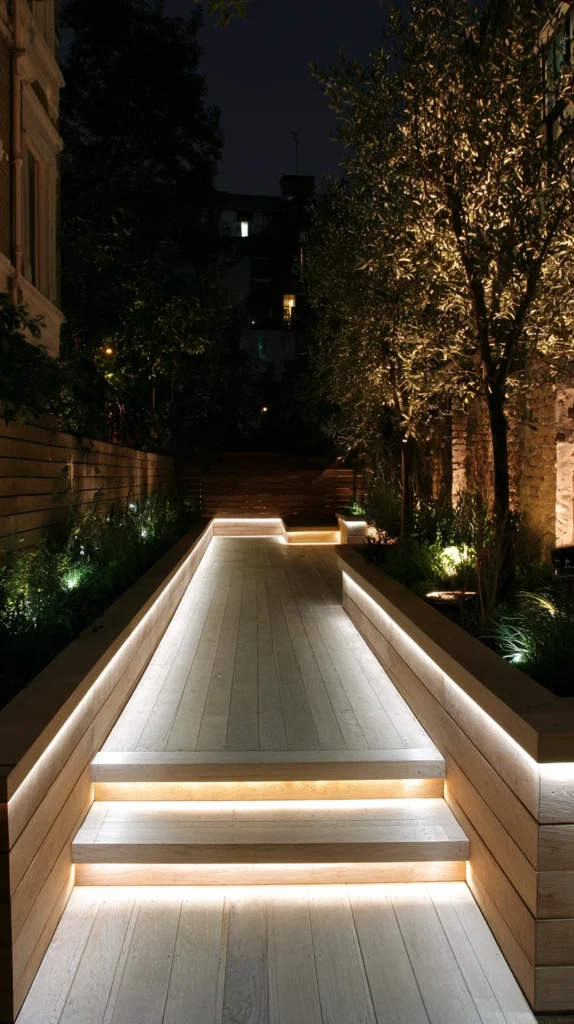
Budget: $80 – $500
A deck lighting plan — deck board edge lights, post cap lights, overhead string lights, and step lights all on a single timer — creates the evening deck that earns the full range of summer hours rather than closing at sunset. The lighting plan for a modern deck is not an afterthought; it is a design layer as important as the surface material or the furniture selection, and the deck that was designed with its evening version in mind is always more used and more valued than the deck that was designed for daylight and lit as a practical afterthought.
Deck board edge lights cost $15–$30 each. Post cap lights run $10–$25 each. Step lights cost $15–$30 per step. A string of festoon lights for the pergola or overhead structure runs $20–$60. All lights at 2700K warm white — the specification that makes the deck feel warm and atmospheric rather than functionally lit. Connect all permanent lights to a single outdoor timer at $8–$15 so the full plan activates automatically at dusk.
Style tip: Install deck board edge lights and step lights during the deck construction rather than as a retrofit. Recessed deck lights installed at the construction stage have their wiring concealed within the deck frame and their fixtures flush with the board surface; retrofitted deck lights require surface-mounted wiring and sit proud of the board surface. The construction-stage installation costs the same as the retrofit and produces a permanently better result.
9. The Floating Deck Design
Budget: $600 – $3,000
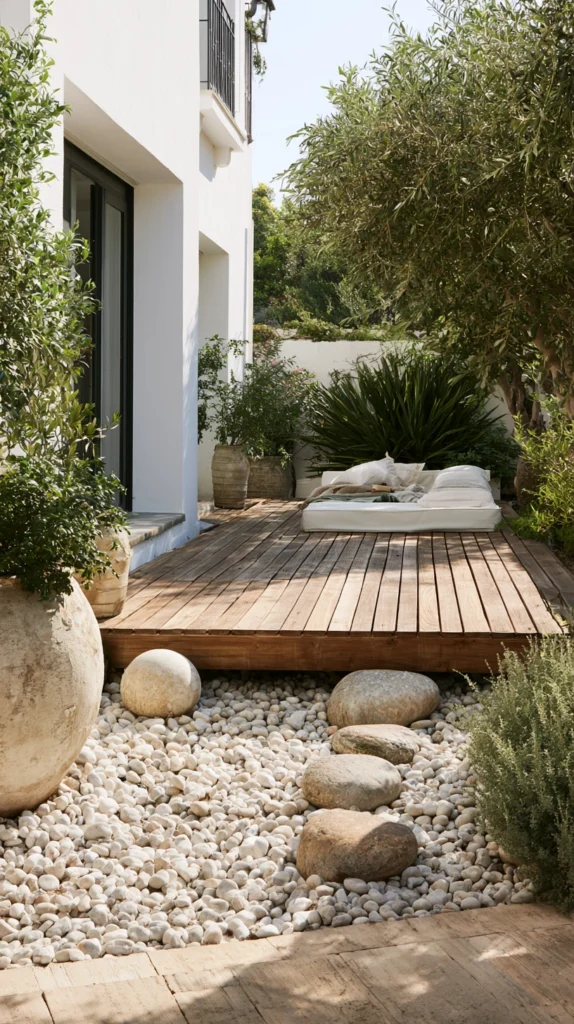
A floating deck — a deck that appears to sit above the ground or above a gravel or planting base without visible edge structure, achieved by setting the deck frame low to the ground and detailing the edge so no structural elements are visible from eye level — creates the most visually light and most specifically modern of all the deck aesthetics. The floating quality communicates a deck that was engineered as well as constructed, and the specific quality of a surface that appears to hover over the garden surface gives the deck a relationship to the garden that a conventional deck, with its visible posts and beams, cannot produce.
A floating deck of 4 by 3 metres on a hidden steel frame costs $800–$2,500. A timber frame version at the same dimensions runs $600–$2,000. The floating effect requires a deck height of no more than 40–50 centimetres from the ground and an edge detail that conceals the frame structure — a fascia board flush with the underside of the decking boards hides the structural depth of the frame.
Style tip: Use a fine gravel or a planted ground cover beneath the floating deck rather than bare soil. The surface visible between the deck edge and the surrounding garden determines the quality of the floating illusion — gravel or planting reads as a designed ground layer that the deck floats above; bare soil reads as a gap between the deck and the garden.
10. The Deck With Water Feature
Budget: $200 – $1,500
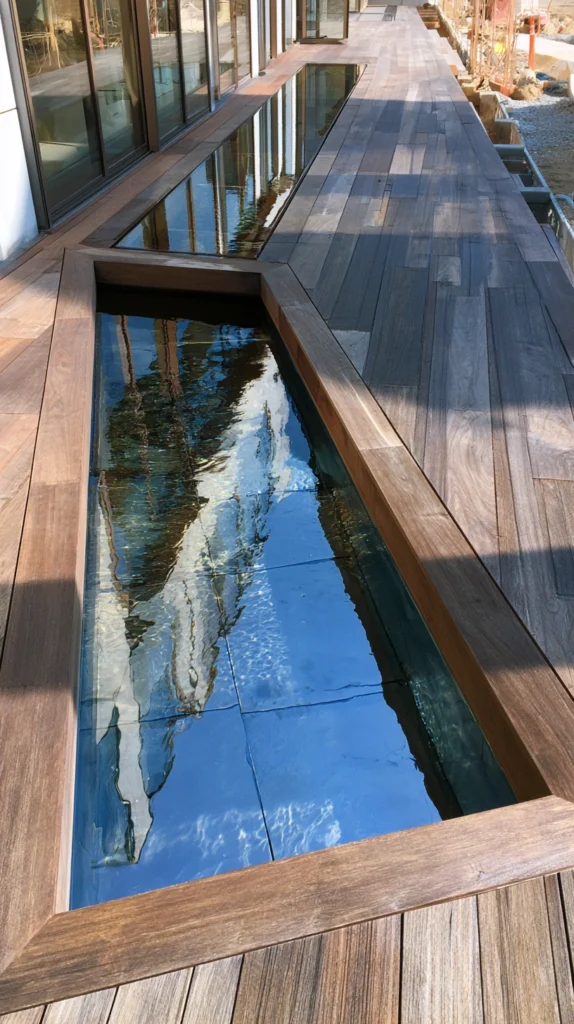
A water feature integrated into the deck design — a recessed pool set into the deck surface, a rill running alongside the deck edge, or a raised water bowl at the deck perimeter — gives the outdoor room its acoustic dimension and creates the quality of being beside water that the most memorable outdoor spaces consistently possess. A water feature on the deck communicates that the outdoor space was designed for the full sensory experience rather than for the functional requirement of an outdoor floor.
A recessed pool set into the deck surface costs $300–$800 in pond liner, decking frame modification, and basic planting. A raised steel or stone water bowl at the deck edge runs $100–$400. A rill alongside the deck edge costs $200–$600. Position the water feature within earshot of the primary seating area — a water feature at the far end of the deck from the primary seating provides the visual element without the acoustic one that is the feature’s primary sensory contribution.
Style tip: Install the water feature at deck construction rather than as a subsequent addition. A recessed pool built into the original deck frame is structurally integrated and waterproofed as a designed element of the deck; one added after the deck is complete requires cutting into finished boards and retrofitting the waterproof membrane in a position that was not designed to receive it.
11. The Deck to Garden Transition
Budget: $100 – $600
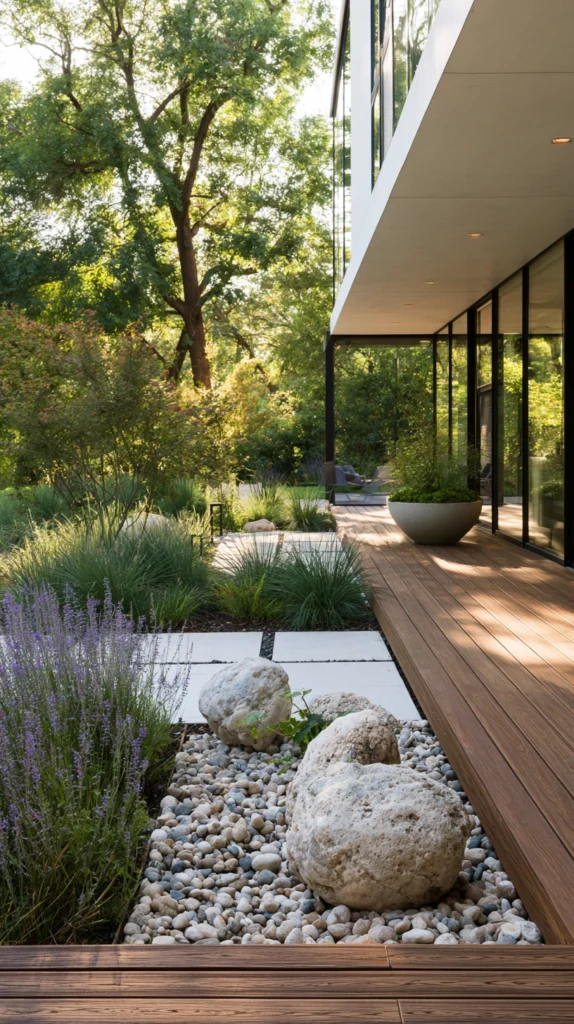
The transition between the deck surface and the garden — the specific detail at the deck edge where the constructed surface meets the planted space — is the design decision that most determines whether the deck reads as integrated with the garden or imposed on it. A deck that steps down through a planted border to the lawn, with the planting softening the deck edge and connecting the two surfaces, reads as grown from the garden; one with a hard edge directly against the lawn or fence reads as installed in the garden without reference to it.
A planted border of 60 centimetres in width along the primary deck edge costs $40–$120 in soil and plants. Planting for the deck-edge border — low grasses, ground covers, small shrubs — costs $8–$20 each. A step from the deck level to the garden level costs $40–$100 in materials and basic construction. The planted transition is the detail that most garden designers spend the most time specifying and that most self-build deck projects consistently omit.
Style tip: Plant the deck-edge border before or during the deck construction rather than afterward. Plants installed alongside the deck during construction establish during the building process and reach their useful size at the same time the deck is completed; plants installed after the deck is finished require establishing in the shadow of the completed structure, which takes longer and produces a less integrated result.
12. The Outdoor Rug and Textile Layer
Budget: $80 – $400
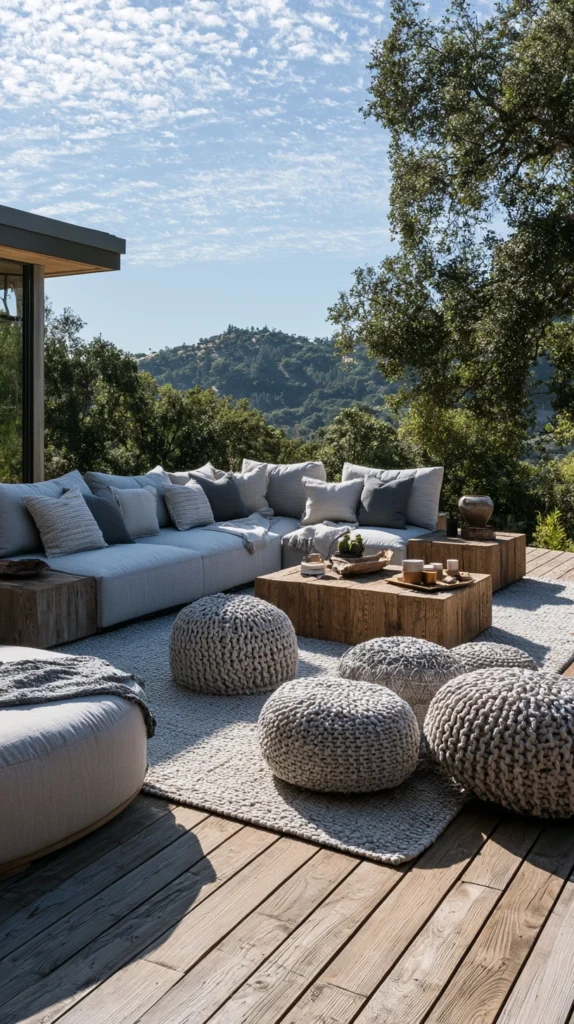
An outdoor rug beneath the primary furniture arrangement on the deck — large enough that all furniture legs sit on it — creates the room-defining quality on the deck surface that the same rug provides in the equivalent indoor space. The outdoor rug communicates that the deck was designed as a room with a composed furniture arrangement rather than as a surface on which furniture was placed, and the quality of the rug — its material, its pattern, and its correct sizing — communicates the design intention of the deck as directly as the decking material beneath it.
An outdoor polypropylene rug of 200 by 300 centimetres costs $60–$150. A natural fibre outdoor rug of the same size runs $80–$200. Weatherproof cushions for the seating cost $15–$40 each. A weatherproof storage box for the cushions costs $40–$80 — cushions stored in a box on the deck are used consistently; those stored inside are used when it is convenient to retrieve them.
Style tip: Choose an outdoor rug with a pattern scale that relates to the deck scale rather than selecting pattern independent of scale. A large-scale geometric pattern on a generously sized deck reads as confident and considered; the same pattern on a small deck reads as overwhelming. A small-scale or subtle pattern suits a compact deck; the generous pattern belongs to a generous deck.
13. The Modular Deck Furniture System
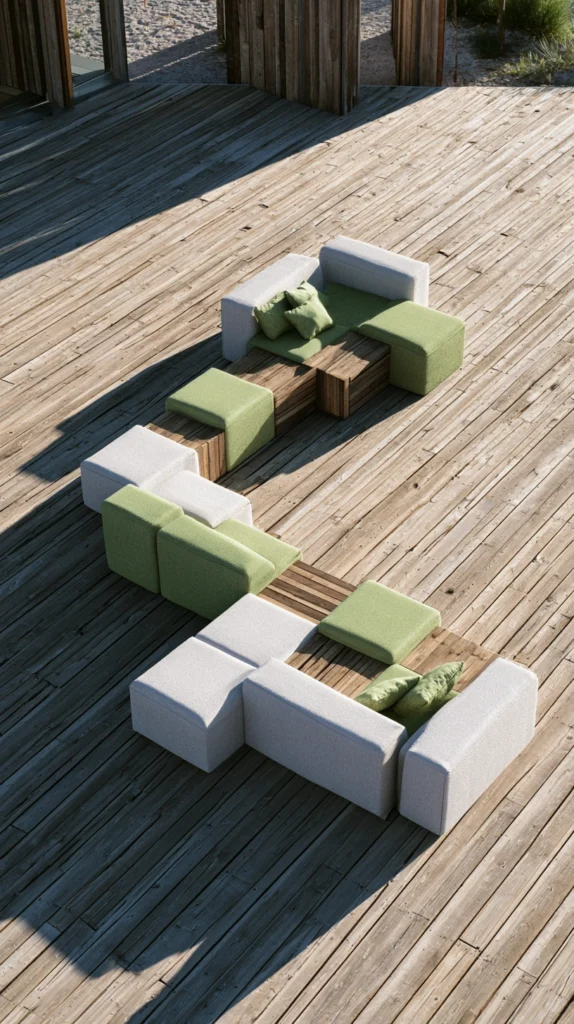
Budget: $400 – $2,000
A modular outdoor furniture system — individual sofa units, corner pieces, and ottomans that can be reconfigured for different deck uses — gives the modern deck the flexibility of indoor furniture without the fixed commitment of a single large arrangement. A deck that can be configured as a dining arrangement for twelve on Saturday and a lounge arrangement for four on Tuesday is a deck that serves the full range of its household’s outdoor social life rather than the specific arrangement it was furnished for.
A modular outdoor sofa system with two corner pieces and three standard sections costs $600–$1,500. An individual ottoman for use as footrest or additional seating runs $100–$300. The modular system requires a storage solution for the pieces not in use — either a weatherproof storage area or a covered arrangement that keeps the pieces in their reconfigured state between uses.
Style tip: Invest in quality cushions for the modular system rather than the standard cushions that come with most budget outdoor furniture. The deck furniture cushion is the element most directly experienced by the people on the deck, and the quality of a cushion at the two-hour mark is the quality that determines whether the deck is used for two hours or for four. A cushion of 80-millimetre thickness and solution-dyed acrylic fabric outlasts and outperforms a 50-millimetre standard cushion by a margin that justifies the additional cost entirely.
14. The Year-Round Deck Infrastructure
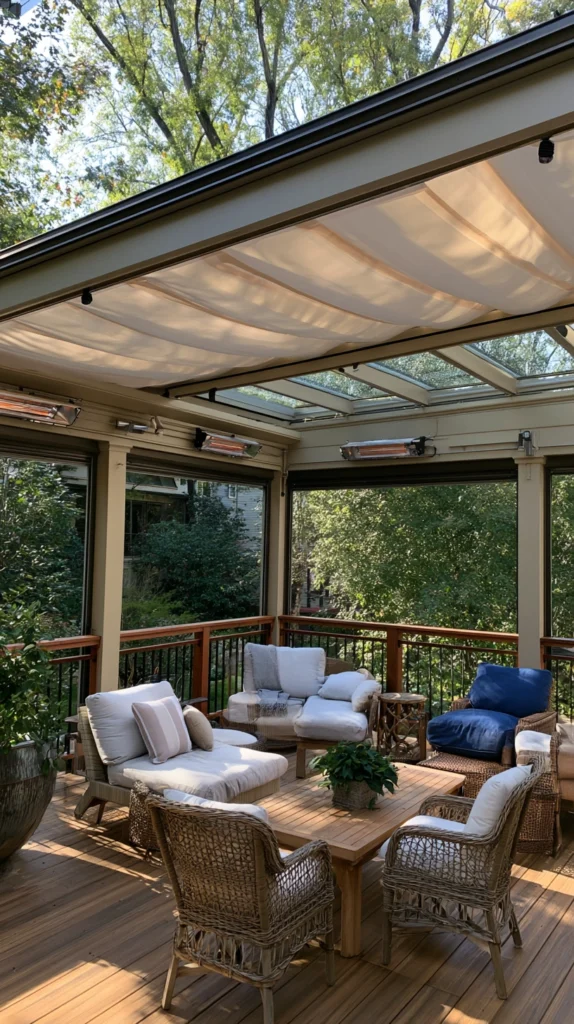
Budget: $300 – $2,000
A deck that is designed for year-round use rather than summer use only — with a weatherproof canopy or louvred roof, a deck-level heater or fire feature, outdoor curtains for wind protection, and high-quality all-weather materials throughout — is a deck that earns its investment across twelve months of the year rather than four. The year-round deck infrastructure is the investment that converts a summer deck into an outdoor room that is as usable in October as in July and that provides the genuine living space extension that the best backyard decks consistently deliver.
A retractable canopy over the deck costs $400–$1,000. A wall-mounted electric patio heater runs $100–$300. A bioethanol or gas fire feature costs $150–$600. Outdoor curtains for wind protection on the exposed sides cost $30–$80 per panel. The year-round infrastructure communicates a commitment to outdoor living that fair-weather infrastructure cannot, and the commitment produces the consistent use that the deck investment justifies.
Style tip: Install the year-round infrastructure before the first autumn rather than after the first summer. A deck that is made weather-capable before the conditions that test it arrives is a deck that transitions smoothly from summer to autumn use; one retrofitted after the first cold autumn spent inside has required the specific motivation of a missed outdoor season to prompt the investment.
15. The Smart Deck Technology
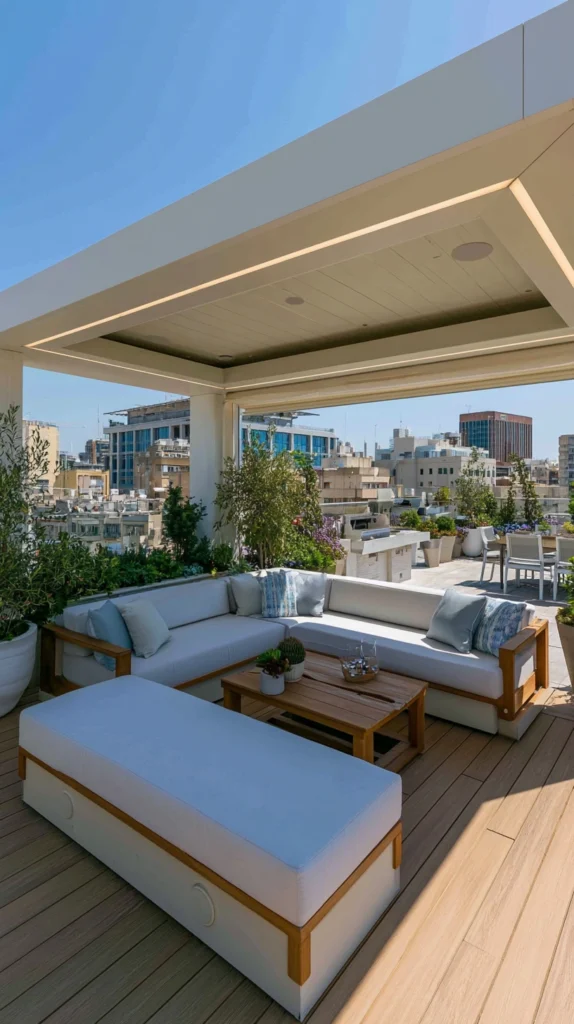
Budget: $100 – $600
Smart outdoor technology — outdoor smart speakers for ambient music, automated awning or louvred roof with sun and wind sensors, smart lighting on a dusk-to-dawn timer, and a smart outdoor heater that activates by schedule or by temperature — creates the deck that manages its own comfort conditions rather than requiring manual management. The smart deck is not a luxury; it is the infrastructure that makes the outdoor space as easy to use as the indoor equivalent, and ease of use is the quality that most directly determines how frequently any space is used.
Outdoor smart speakers in a weatherproof format cost $40–$120. A motorised awning with sun and wind sensor runs $600–$1,500. Smart outdoor lighting on an automated timer costs $15–$25 per smart plug. A smart outdoor heater with scheduling costs $150–$400. The smart infrastructure is most valuable when it is connected to a single control — a voice assistant, a single app, or a single remote — rather than managed through multiple separate systems.
Style tip: Set all smart deck systems to activate in a single ‘deck evening’ scene rather than managing each system independently. A single scene that turns on the lights, activates the heater at the correct temperature, starts the music at the right volume, and deploys the canopy at the defined sun angle is the infrastructure that makes the deck transition from its daytime to its evening function as automatically and as consistently as the equivalent transitions within the house.
The modern backyard deck that genuinely extends the living space does so not by virtue of its size or its material but by virtue of the quality of the decisions made about how it relates to the house behind it, the garden beyond it, and the specific life of the household it serves. The transition from the house to the deck should be as smooth and as natural as the transition between any two rooms. The transition from the deck to the garden should communicate a continuation of the outdoor environment rather than the end of the constructed space.
Design the deck for the specific evening you want to spend on it — the meal, the conversation, the summer night that the outdoor space was built to provide. Every other decision — the surface, the structure, the lighting, the furniture — follows from that specific evening as its design criterion. The deck that was designed for the evening it is capable of providing is the deck that becomes the most used and the most loved space in the house, which is the only measure of an outdoor room that matters.