How to Design a Small Backyard From Scratch
How to Design a Small Backyard From Scratch
The backyard finally worked the moment I stopped trying to fit everything into it. Not a bigger lot. Not a more expensive landscaper. Not a Pinterest board of ideas borrowed from yards three times the actual size.
A real plan, built specifically around the space’s actual limits.
Because designing with the small size as the starting constraint, rather than an obstacle to work around, did something no amount of individually nice additions ever managed.
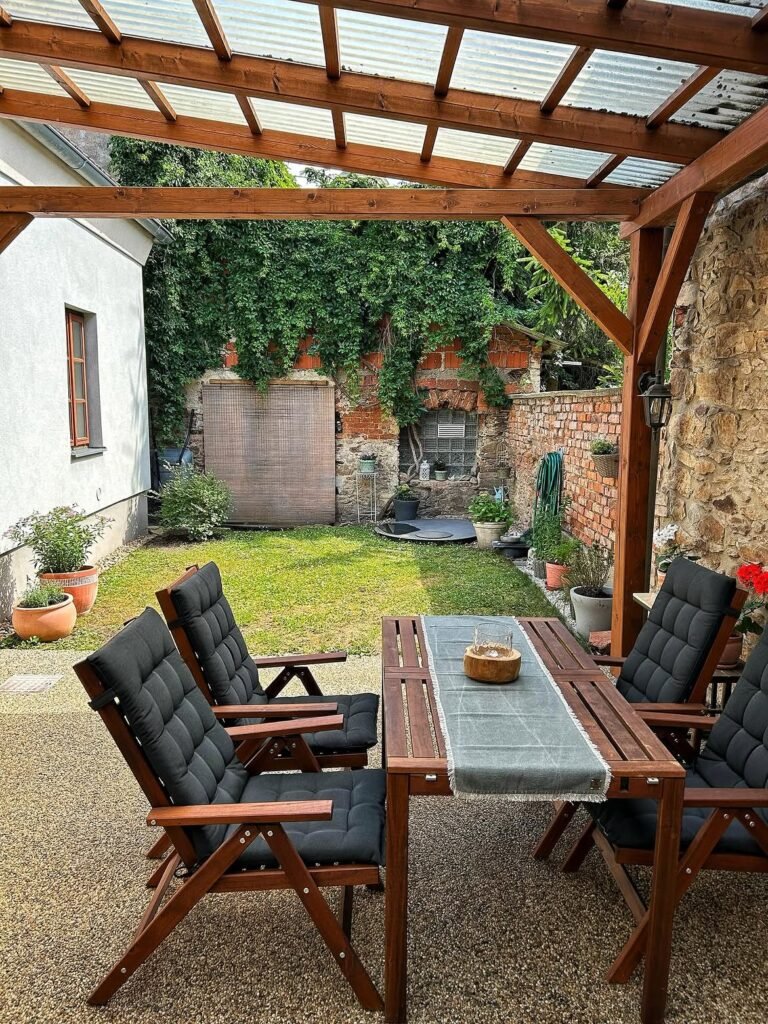
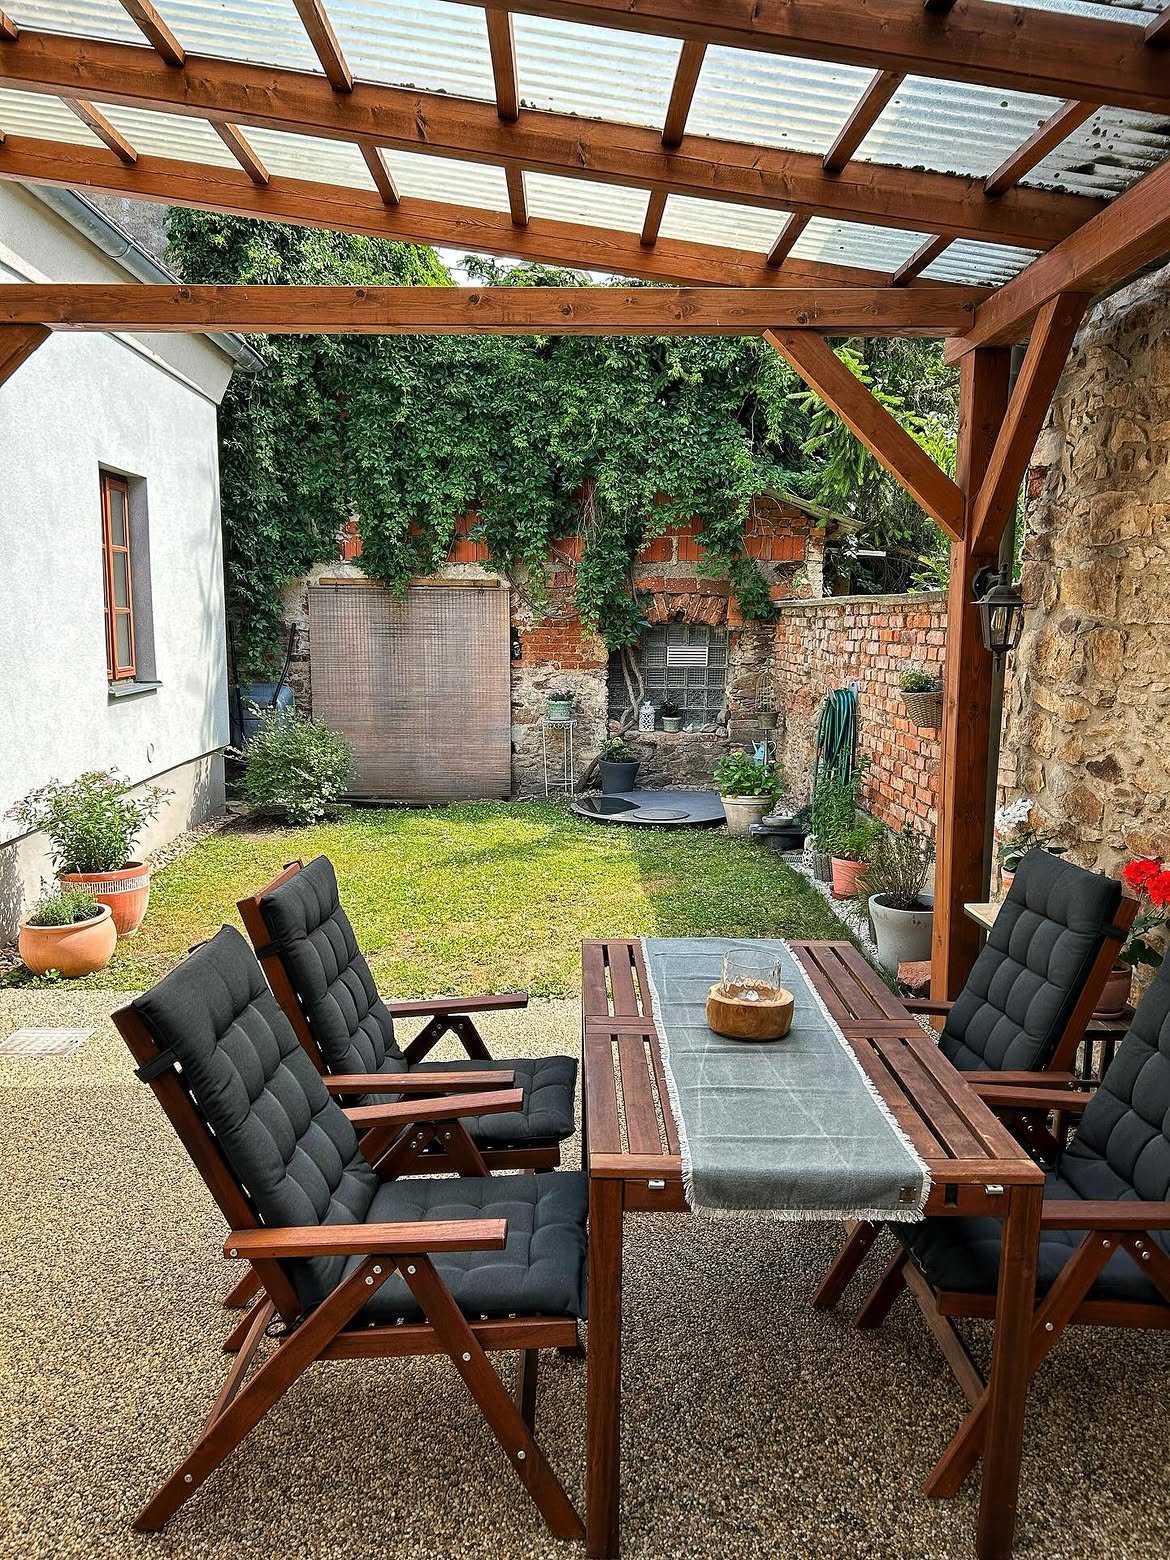
Before it: a yard with a grill here, a few potted plants there, a patio furniture set that never quite fit right, every purchase made in isolation without any sense of how the pieces should work together. After it: a small space that felt complete rather than crowded, every square foot doing real work because the whole thing was planned before a single item was bought.
Designing a small backyard from scratch is not a scaled-down version of designing a large one. It requires a different approach from the very first step — prioritizing ruthlessly, choosing multi-function pieces over single-purpose ones, and accepting that a small yard done well beats a large yard done halfway. The backyard: no longer a space apologized for, but a small, complete outdoor room.
Here is how to design a small backyard from scratch — from the first assessment to the final planting — built on that understanding.
Why Small Backyards Need a Different Design Process Than Large Ones
The subtraction-first principle
Large yard design usually starts by asking what to add. Small yard design succeeds by asking what to leave out first — every square foot in a small space carries more weight, and a single wrong or unnecessary addition is far more visually and functionally costly than the same mistake in a larger yard.
The multi-function requirement
Without a small-space-specific plan:
Furniture and features chosen the same way they would be for a large yard — one piece, one purpose — quickly filling the limited space with single-function items competing for the same square footage.
The yard: cluttered well before it is actually furnished to a large-yard standard.
With a small-space-specific plan:
Every piece chosen specifically because it serves at least two functions — a bench that is also storage, a low wall that is also seating — maximizing the limited footprint’s actual usefulness.
The yard: feeling complete and considered rather than crowded, because nothing in it is doing only one job.
The zoning-at-a-smaller-scale case
A small yard still benefits from the same basic zoning principle as a large one — a dining area, a lounging area, a planting area — simply compressed and often overlapped, rather than abandoning the concept of zones entirely just because the space is limited.
The vertical space opportunity
A small yard’s floor space is genuinely limited, but its vertical space — walls, fences, and overhead structures — is often just as available as in any larger yard, making vertical use one of the single most important strategies for a compact design.
Step 1: Assess the Space Honestly Before Any Design Decision

Measuring the yard’s actual dimensions, noting sun exposure, existing structures, and any fixed constraints, before considering a single furniture piece or plant.
Why this step gets skipped and why skipping it causes the most common small-yard mistakes
Most small-yard design mistakes trace back to skipping this step — buying furniture or planning a layout based on an assumed or remembered sense of the space, rather than its actual measured dimensions and constraints.
The measurement
The yard’s full length and width, plus the specific dimensions of any area intended for a particular use — a dining zone, a seating zone — measured with an actual tape measure rather than estimated by eye.
The sun tracking
A full day’s observation of where sun and shade actually fall, since this single piece of information determines which zones suit dining, lounging, or planting far more reliably than a guess.
The fixed constraints
Existing structures, utility access points, property line setbacks, and any drainage patterns, all noted before any design decision that might conflict with them.
The honest inventory
A clear list of what already exists and must be worked around, versus what is genuinely open for redesign, preventing a plan built as though the yard were a blank slate when it is not.
The overall value
A design built on the space’s real, measured constraints rather than an assumed sense of its size and conditions, avoiding the most common and most costly small-yard planning mistake.
Cost breakdown: No cost — time investment only Total: $0
Step 2: Prioritize the One or Two Functions the Yard Must Serve

Deciding, before any further planning, which one or two specific activities the yard genuinely needs to support, rather than trying to accommodate every possible outdoor use.
Why ruthless prioritization matters more in a small yard than a large one
A large yard can accommodate dining, lounging, gardening, and play all at once without any zone feeling compromised. A small yard genuinely cannot, and attempting to fit every function in usually means none of them work particularly well.
The priority exercise
A specific ranking of the household’s actual most common outdoor activities — dining, relaxing, gardening, entertaining, children’s play — identifying the top one or two that matter most.
The function-based space allocation
The majority of the yard’s limited square footage allocated to the top priority function, with secondary functions either combined into the same zone or given only a small, deliberately minimal footprint.
The honest trade-off
Accepting that a small yard prioritizing dining, for instance, may have very little dedicated space left for extensive gardening, rather than trying to force both into a space that cannot comfortably hold either.
The household discussion
This priority decision made explicitly and, ideally, with agreement from everyone who will use the space, rather than assumed by whoever happens to be doing the planning.
The overall value
A clear functional priority guiding every subsequent decision, preventing the common small-yard trap of trying to be everything and ending up genuinely good at nothing.
Cost breakdown: No cost — a planning decision Total: $0
Step 3: Choose Multi-Function Furniture and Structures
Selecting furniture and built features specifically because each piece serves at least two purposes, rather than a single-function item for every distinct need.
Why multi-function pieces are the single most important small-yard furnishing strategy
In a large yard, a dedicated storage bench and a separate seating area cost only additional space. In a small yard, every single-function item directly competes with the space available for everything else — multi-function pieces are the most direct way to fit more genuine use into the same footprint.
The seating-and-storage combination
A bench or ottoman with genuine storage capacity built in, holding cushions, tools, or toys while also serving as seating, rather than a separate storage box and a separate bench each claiming their own space.
The low-wall seating
A retaining wall, a planter box edge, or a low garden wall built at a height and depth suited to also functioning as seating, combining a structural or planting need with genuine additional seating capacity.
The table that adjusts
A dining table sized modestly for daily use but capable of extending or having chairs added for occasional larger gatherings, rather than a large table permanently sized for the rare bigger event.
The planter as divider
Tall planters used simultaneously as greenery, a privacy screen, and a soft zone divider between two different areas of the yard, rather than a separate fence section and separate planting bed each claiming their own footprint.
The overall value
A yard where nearly every piece works harder than its single most obvious function, directly maximizing how much genuine use the limited space can support.
Cost breakdown: Multi-function furniture (bench, storage seating): $200–600 Total: $200–600
Step 4: Zone the Space With Deliberate Overlap

Dividing the yard into distinct functional zones, but allowing those zones to overlap and share space rather than insisting on fully separate areas the way a larger yard might.
Why zone overlap is necessary rather than a compromise in a small space
A large yard can afford genuinely separate zones with clear physical distance between them. A small yard achieves the same organizing benefit through overlapping zones — a dining table that also anchors the evening lounging area, for instance — rather than trying to force full separation.
The primary zone
The space allocated to the yard’s top priority function, established in Step 2, positioned in the most favorable location based on the sun and shade patterns identified in Step 1.
The overlapping secondary zone
A secondary function sharing the same physical footprint at a different time of day or with a different furniture configuration — the dining area transitioning into a lounging space once the table is cleared, for instance.
The transition markers
A change in flooring material, a low planter, or simply a rug, marking where one zone conceptually ends and another begins, even without any actual physical separation or distance between them.
The traffic flow
A clear, unobstructed path maintained through the yard despite the overlapping zones, ensuring the space remains genuinely easy to move through regardless of how compactly the functions are arranged.
The overall value
The same basic organizing benefit full zoning provides in a large yard, achieved through deliberate overlap rather than physical separation the small space cannot actually accommodate.
Cost breakdown: Zone marker (rug, planter, or flooring change): $60–200 Total: $60–200
Step 5: Build Vertically Wherever Ground Space Runs Out
Using walls, fences, and overhead structures for planting, storage, and shade, rather than relying entirely on the yard’s limited ground-level footprint.
Why vertical space is a small yard’s most underused resource
A small yard’s floor space is fixed and genuinely limited, but its vertical surfaces — fences, walls, and the open air above — are often just as available as in any larger yard, and using them meaningfully expands the space’s total functional capacity.
The vertical planting
Wall-mounted planters, a trellis, or hanging baskets, providing genuine additional growing space without consuming any additional ground footprint.
The overhead structure
A pergola, a simple shade sail, or an overhead trellis, providing shade and a sense of a defined outdoor room without requiring any additional ground-level square footage.
The vertical storage
Wall-mounted hooks, a small shed’s vertical shelving, or a hanging tool rack, keeping outdoor equipment organized without consuming valuable ground space with a large freestanding storage unit.
The privacy screening
A trellis with climbing plants or a section of taller fencing used specifically to create privacy at a specific sightline, rather than a full perimeter fence increase that would consume more resources than the specific privacy need actually requires.
The overall value
A meaningful expansion of the yard’s total usable capacity, achieved entirely through the vertical space every yard has available regardless of its ground-level dimensions.
Cost breakdown: Trellis, wall planters, and vertical storage: $150–400 Pergola or shade structure: $800–2,500 Total: $950–2,900
Step 6: Choose a Consistent, Limited Material Palette

Selecting two or three materials — for hardscape, furniture, and structures — and using them consistently throughout the yard, rather than a wide variety of competing materials and finishes.
Why material restraint matters more in a small space than a large one
A large yard can absorb several different materials across its various zones without feeling visually chaotic. A small yard, viewed largely as a single composition from most vantage points, reads as considerably more cohesive and larger when its materials are genuinely limited and consistent.
The hardscape material
One primary paving or ground material — a specific paver, gravel, or decking — used consistently across the yard’s full hardscape footprint, rather than switching materials between different zones.
The furniture material and finish
A consistent metal finish or wood tone across all outdoor furniture, avoiding a mismatched collection of different materials and colors competing for attention within the limited space.
The structural material
Fencing, any pergola or trellis structure, and planters coordinated in a complementary material and color palette, reinforcing the same visual cohesion throughout.
The plant material discipline
A more limited plant palette, repeating a smaller number of plant varieties throughout the space rather than one of everything, which similarly helps a small yard read as considered rather than visually busy.
The overall value
A yard that reads as considerably larger and more intentional than its actual dimensions, the material consistency doing significant work toward that perceived scale.
Cost breakdown: No additional cost — a material selection discipline applied to purchases already being made Total: $0
Step 7: Use Light Colors and Mirrors to Expand Perceived Space

Selecting pale hardscape materials, light-colored furniture, and strategically placed mirrors to make the small yard feel genuinely larger than its actual footprint.
Why color and reflection are among the most effective small-space expansion tools
Beyond material consistency, the specific colors and reflective surfaces chosen throughout a small yard have a genuine, measurable effect on how large the space feels, independent of its actual physical dimensions.
The pale hardscape
Light-colored pavers, gravel, or decking, which visually recede and expand the sense of ground-level space more than a dark material of the same actual dimensions would.
The furniture tone
Furniture in lighter woods, whites, or pale neutrals contributing to the same overall sense of openness, rather than heavy, dark pieces that visually shrink the available space.
The mirror placement
An outdoor-rated mirror positioned to reflect a garden view or greenery, creating the illusion of additional depth and space beyond the yard’s actual boundary.
The strategic exception
A single darker element — a black fence, discussed at length as its own dedicated topic — can still work within an otherwise light palette specifically because it provides contrast rather than overall visual weight, worth balancing carefully rather than avoiding dark tones entirely.
The overall value
A yard that feels genuinely more spacious than its measured dimensions, achieved through color and reflection choices costing little beyond the furniture and materials already being purchased.
Cost breakdown: Outdoor-rated mirror: $60–150 Total: $60–150
Step 8: Select Plants for Year-Round Structure, Not Just Peak Bloom
Choosing a mix of evergreen structure, seasonal color, and textural variety, ensuring the small yard looks considered in every season rather than only during a brief summer peak.
Why year-round planning matters disproportionately in a small space
A large yard can have an underwhelming section during an off-peak season without the whole space suffering. A small yard, with every plant visible at once from most vantage points, shows an off-season gap far more obviously.
The evergreen backbone
At least one or two evergreen shrubs or small trees, providing structure and green color through the winter months when most seasonal flowering plants have died back.
The seasonal color layer
Flowering perennials and annuals chosen for staggered bloom times, ensuring color exists across as much of the growing season as possible rather than concentrated entirely in one brief peak.
The textural variety
Plants chosen for varied leaf shape, height, and texture, rather than a uniform planting that would read as flat despite technically including several different species.
The container flexibility
A few plants in containers rather than permanently in-ground, allowing seasonal swaps and rearrangement as the yard’s needs or the household’s preferences change over time.
The overall value
A small yard that looks genuinely considered and complete across the full year, rather than spectacular for a few weeks and forgettable the rest of the time.
Cost breakdown: Evergreen structure plants: $60–150 Seasonal perennials and annuals: $60–150 Total: $120–300
Step 9: Add Lighting Before Considering the Design Finished
Planning and installing outdoor lighting specifically, rather than treating it as an optional final touch, since a small yard’s evening usability depends heavily on it.
Why lighting deserves dedicated planning rather than an afterthought treatment
A beautifully designed small yard that goes dark and unusable at dusk is only functioning for half of its potential daily use. Lighting extends the space’s genuine usability considerably, and is worth planning specifically rather than adding haphazardly at the very end.
The layered approach
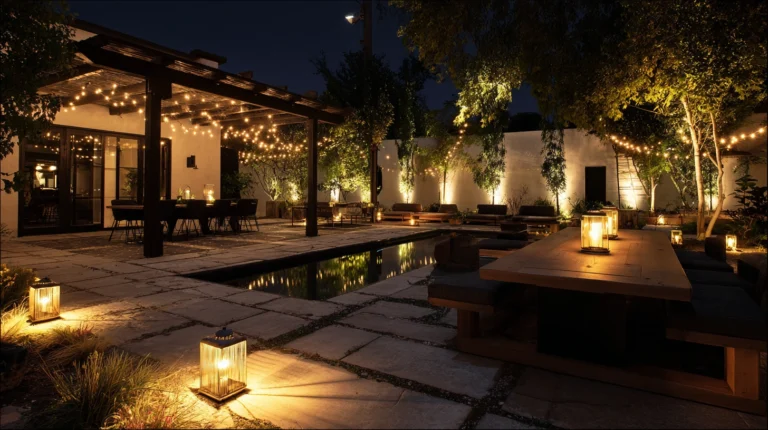
String lights or an overhead source for general ambiance, path or step lighting for safety, and a focused light source near any seating or dining area for actual task lighting, rather than relying on a single fixture for the whole space.
The warm color temperature
Warm bulbs throughout, rated 2700K or below, avoiding a cool, clinical light temperature that would undercut the yard’s otherwise considered daytime design.
The timer or smart control
A timer or smart plug, activating the lighting automatically at dusk, ensuring the yard’s evening atmosphere is consistently available without requiring a manual switch each night.
The proportional scale
Lighting scaled appropriately to the yard’s actual small size, avoiding an oversized or overly elaborate lighting scheme that would read as excessive relative to the space’s genuine dimensions.
The overall value
A small yard that remains genuinely usable and inviting well past sunset, meaningfully extending the return on every other design decision made throughout the planning process.
Cost breakdown: String lights and path lighting: $60–150 Focused task lighting: $30–80 Total: $90–230
Step 10: Leave Genuine Negative Space

Resisting the urge to fill every remaining inch of the yard once the primary furniture, planting, and structures are in place, deliberately preserving some open, unused space.
Why negative space is as important a design decision as anything actively added
A small yard filled to its absolute capacity reads as cramped regardless of how nice any individual element is. Deliberately preserved open space, even a modest amount, gives the eye somewhere to rest and makes the yard feel considered rather than maximized.
The identification
A specific area of the yard, even a small one, deliberately left free of furniture, planting, or structure, once every other element from the previous steps has been placed.
The restraint discipline
Resisting the temptation to add one more planter or one more piece of furniture simply because a gap exists, treating that open space as a completed design element in its own right rather than an unfinished area awaiting further additions.
The functional benefit
Open space also providing genuine practical value — room to move through the yard freely, a spot for an occasional additional chair when guests visit, or simply visual breathing room around the yard’s more furnished zones.
The perceived scale benefit
Negative space, similar to light colors and mirrors, contributing directly to how large the yard feels overall, a crowded small yard reading as smaller than the same space with some areas deliberately left open.
The overall value
The final, and in some ways most important, discipline in small-yard design: recognizing that what gets left out matters as much as what gets included.
Cost breakdown: No cost — a design restraint rather than a purchase Total: $0
The Complete Small Backyard Design Process (Bringing Every Step Together)
A complete small backyard combining every step above — honest assessment, ruthless prioritization, multi-function furniture, vertical use, material restraint, light and reflection, year-round planting, layered lighting, and genuine negative space — treating the small size as the design’s defining constraint from the very first measurement rather than a limitation worked around after the fact.
What separates the complete process from simply buying nice things for a small yard
A yard furnished with several individually attractive pieces, purchased without any overarching plan: a common but ultimately unsatisfying approach. A complete small-yard design process: every decision, from the first measurement to the final open space left deliberately empty, working together toward one cohesive, genuinely functional small outdoor room.
The elements of the complete small backyard design
The foundation
An honest assessment of the space’s actual dimensions and conditions, and a clear priority on the one or two functions the yard must serve.
The furnishing strategy
Multi-function furniture and overlapping zones, maximizing genuine use within the limited footprint.
The spatial expansion
Vertical use of walls and overhead space, light colors, and strategic mirrors, all working to make the yard feel larger than its measured dimensions.
The cohesion
A limited, consistent material palette across hardscape, furniture, and structures.
The year-round function
Planting chosen for structure and interest across every season, and layered lighting extending the yard’s usability into the evening.
The restraint
Genuine negative space, deliberately preserved rather than filled simply because room remained.
The complete process in action
A small yard, designed from scratch:
The planning stage: Measurements taken, sun patterns observed, the household agreeing that dining and evening relaxing matter most, ahead of extensive gardening.
The furnishing: A storage bench doubling as seating, a small table that extends for occasional guests, planters serving as both greenery and a privacy screen from the neighboring yard.
The finishing: Warm string lights extending the space into the evening, a mirror reflecting the small garden bed back into the yard, one corner left deliberately open and unfurnished.
The result: A small yard that feels complete, considered, and genuinely larger than its actual square footage, because every single decision was made as part of one coherent plan rather than accumulated piecemeal over time.
The complete small backyard design process: not a scaled-down version of a large-yard plan, but a genuinely different approach, built specifically around the discipline, multi-function thinking, and restraint a small space rewards.
Cost breakdown for the complete design process: Assuming a starting point of an empty, unplanned small yard: Multi-function furniture: $200–600 Vertical structures and planting: $950–2,900 Zone marker and mirror: $120–350 Year-round planting: $120–300 Layered lighting: $90–230 Total: $1,480–4,380
Phased over one or two seasons:
Phase one: Assessment, priority-setting, and the core multi-function furniture, the foundational layer every other step builds upon
Phase two: Vertical structures, material consistency, and the light-and-mirror strategy for perceived space
Phase three: Year-round planting and layered lighting, completing the yard’s full seasonal and daily functionality
The complete small backyard design process: not a single weekend project, but a genuinely considered plan, built from the ground up around the specific discipline a small space demands and rewards.
The Question Before Any Small Backyard Design Decision
Before buying a single piece of furniture or plant:
What is the single function this yard must serve well, even if it means serving other functions poorly or not at all?
If the answer is: outdoor dining and entertaining — prioritize the table and seating zone, choosing multi-function pieces and layered lighting to support it fully.
If the answer is: quiet daily relaxation — prioritize comfortable, low seating and structural planting, keeping the space simple rather than densely programmed.
If the answer is: gardening as the primary interest — prioritize vertical growing space and planting variety, accepting a smaller footprint for seating or dining as a genuine trade-off.
If the answer is: children’s play alongside adult use — prioritize open, flexible floor space and durable, easily reconfigured furniture over more fixed, single-purpose structures.
The design follows the household’s actual honest priority, more than any single universal small-yard template. Every step in this process supports whichever function matters most, at the deliberate expense of trying to accommodate everything equally. The question is which specific function this particular household’s small yard most needs to serve well.
The single honest assessment and one clear priority, established before any purchase: still meaningfully improves how a small yard turns out compared with furnishing it piecemeal. The complete process, followed from measurement through to the final open space left deliberately empty: a small yard that feels genuinely complete, rather than a large yard’s plan awkwardly compressed into a space too small to hold it.
That genuine completeness: the whole point of designing a small backyard specifically for its actual size, rather than in spite of it.
Getting Started This Weekend

The immediate small backyard design solution:
Measure the yard’s actual dimensions and spend one full day simply observing where sun and shade fall.
The foundational information every other decision in this entire process depends on.
Write down the single function this yard must serve well, and be willing to deprioritize everything else.
The clarity this decision provides shapes every subsequent choice more than any individual furniture or plant purchase will.
Identify one existing item that could be replaced with a genuine multi-function piece.
A small, concrete first step testing the broader multi-function furnishing principle before a larger investment.
Choose the two or three materials the whole design will use, before purchasing anything else.
The rest of the design: the elaboration of this moment.
The assessment: the beginning. The small backyard: what gets planned, prioritized, and built, deliberately, around it.